Load-Bearing or Not? What It Really Takes to Open Up a Kitchen Wall
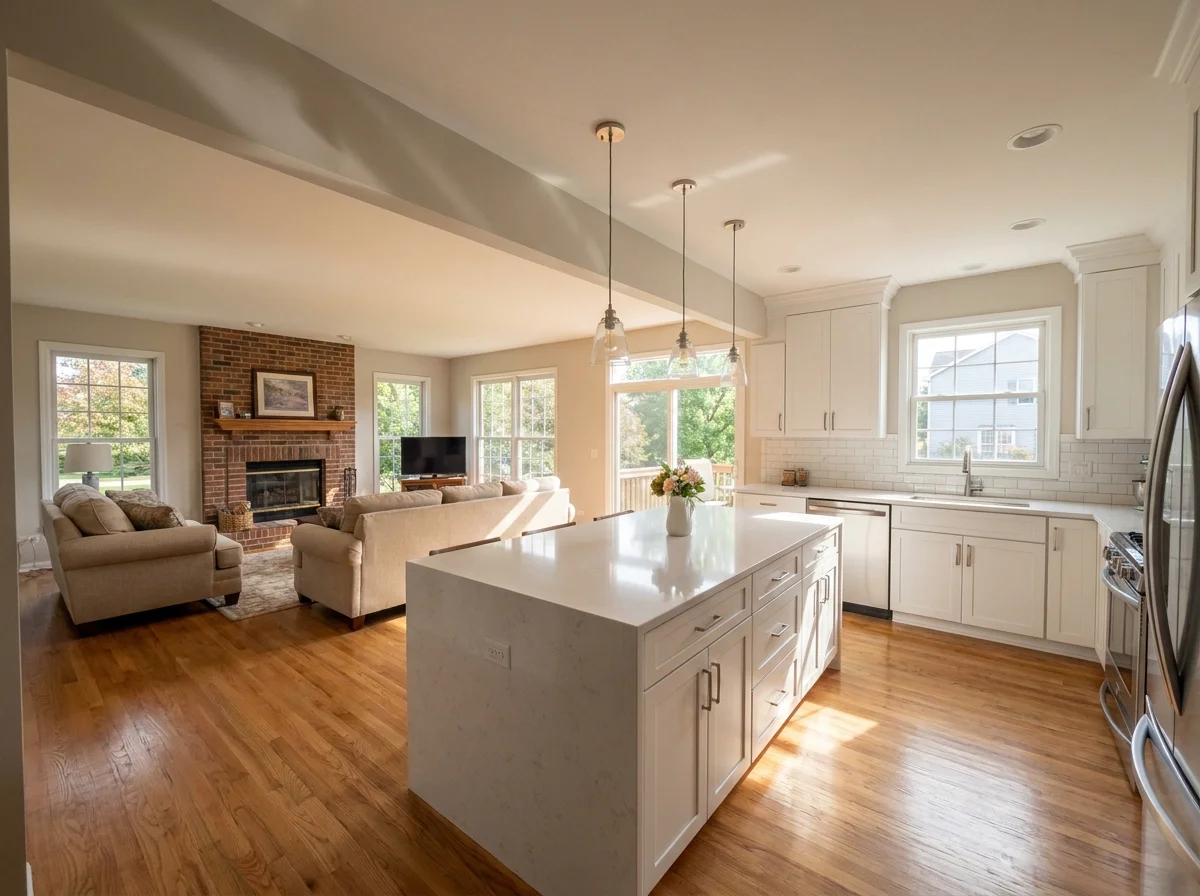
The wall between the kitchen and the family room is the most-pointed-at wall in the western suburbs. Homes built here in the 1980s and 1990s were designed with a closed kitchen, a separate breakfast area, and a family room on the other side of a wall that everyone now wants gone. The good news is that almost any wall can be removed. The real question is what it takes, and the answer depends entirely on whether the wall is carrying load. Here is how to think about it before you fall in love with the open-concept rendering.
The wall is gone, the ceiling is flush, and the island sits where it stood
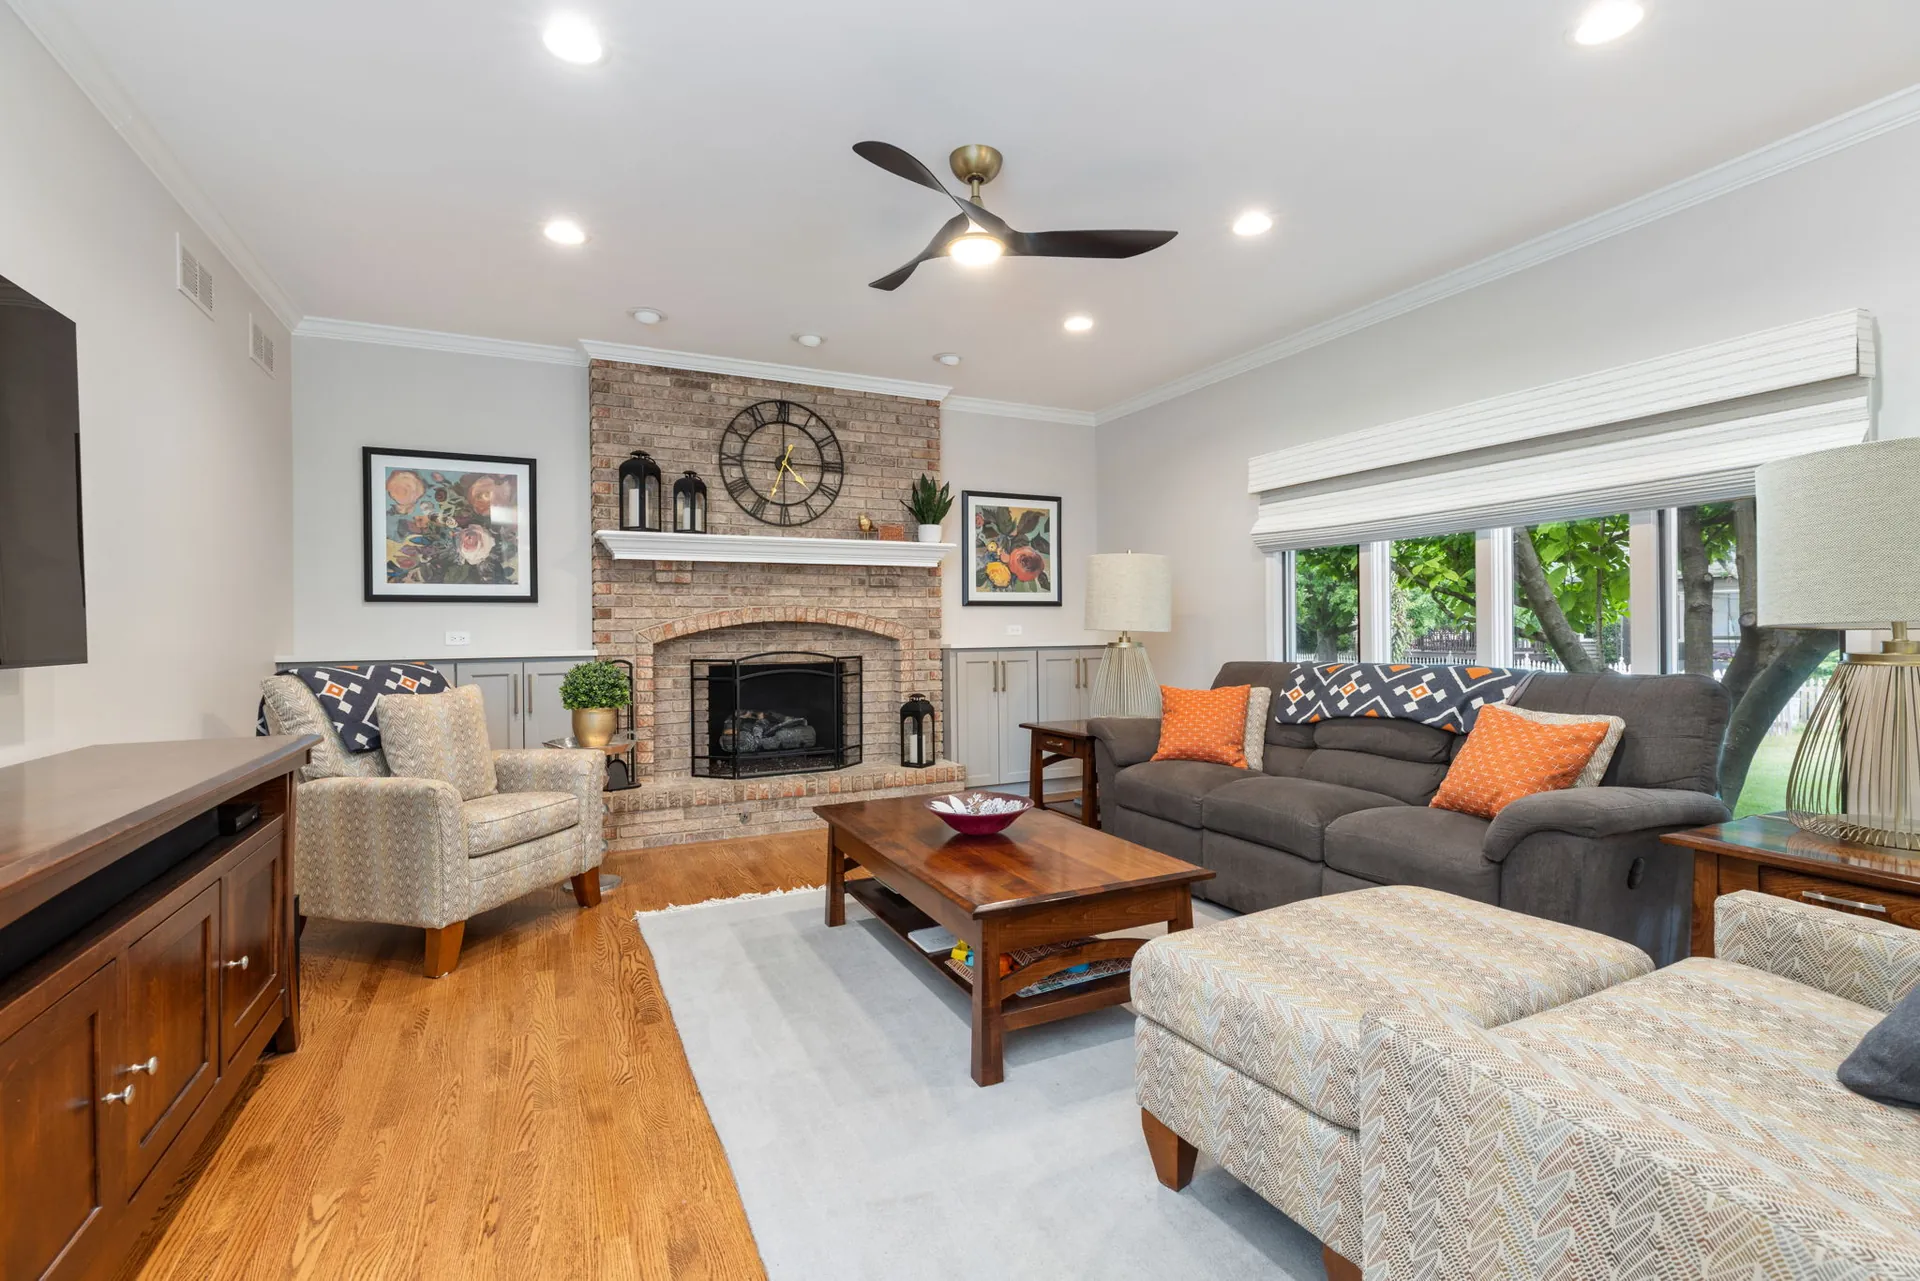
The family room the kitchen wants to see
How to Tell If a Wall Is Load-Bearing
A few rules of thumb get you most of the way. Walls that run perpendicular to the floor joists above them are usually carrying those joists. Walls that run parallel to the joists usually are not. In a typical two-story colonial, there is a load-bearing wall running down the center of the house, roughly under the ridge of the roof, and walls that stack directly above a beam or a wall in the basement are almost always structural. Exterior walls always are. A wall with a single top plate and no headers over its openings is a hint that it is a partition, while a double top plate and heavy headers suggest otherwise.
Those are hints, not answers. The answer comes from someone standing in your basement looking at the direction of the joists and the location of the beams, then going upstairs and looking at what sits above the wall. We do that at the first site visit. For anything more than a short opening in a clear partition wall, we bring in a structural engineer to size the beam and stamp the drawings, which the Naperville permit office will require anyway.
What Removal Actually Involves
If the wall is not bearing, removal is a demolition and finishing job. The wall comes out, the electrical inside it gets rerouted, the floor and ceiling get patched, and the biggest cost is usually the flooring, because the strip where the wall stood has to be filled with matching hardwood or tile and blended in. That can be simple if you are replacing the floor anyway, and fussy if you are trying to weave new oak into a floor that was finished twenty years ago.
If the wall is bearing, a beam replaces it. The sequence goes like this: temporary shoring walls or steel jack posts go up on both sides of the wall to carry the floor above while the wall is out. The wall is removed. An engineered beam, usually a laminated veneer lumber or a steel I-beam depending on the span, is lifted into place and supported at each end by posts that carry the load down to the foundation. Those posts sometimes need new footings in the basement, which is where the surprise cost most often hides. Then the shoring comes down, the beam is inspected, and finishing begins.
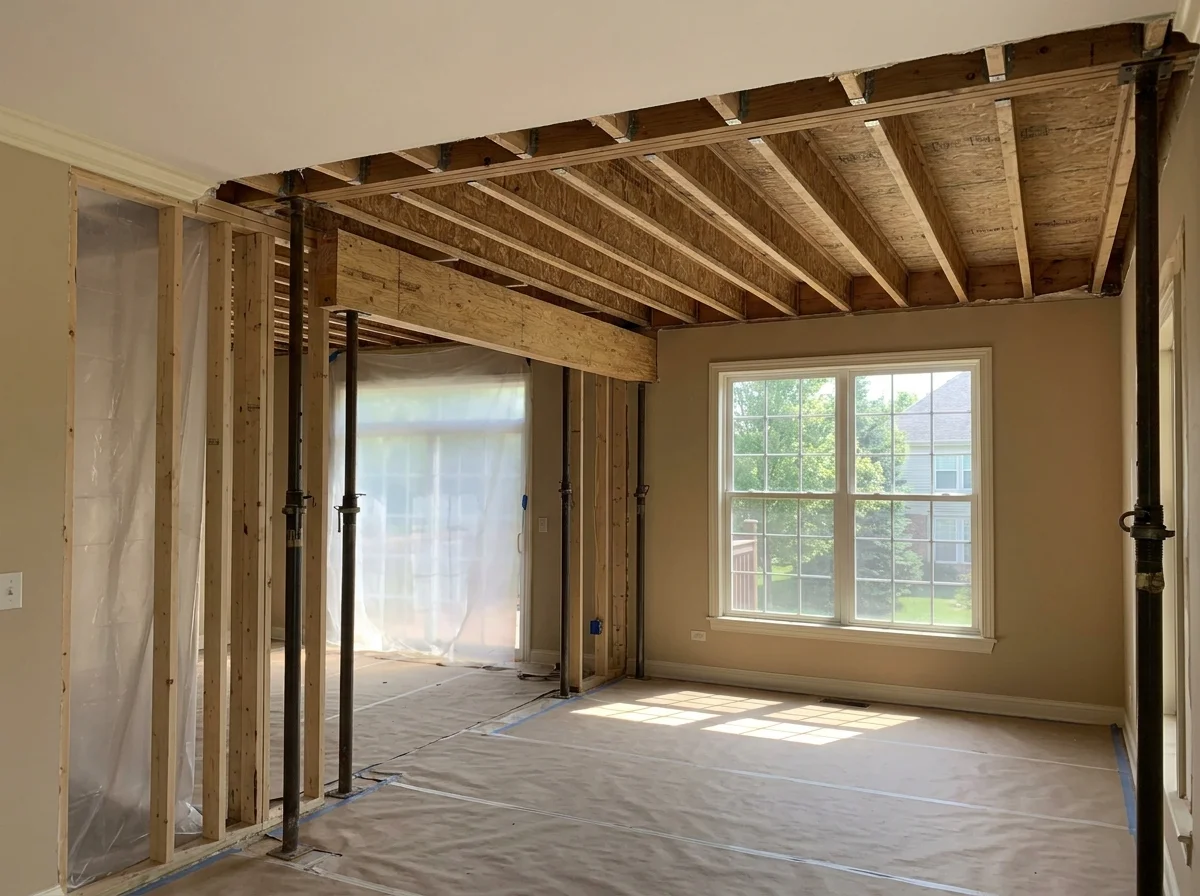
Shoring on both sides carries the house while the beam goes in
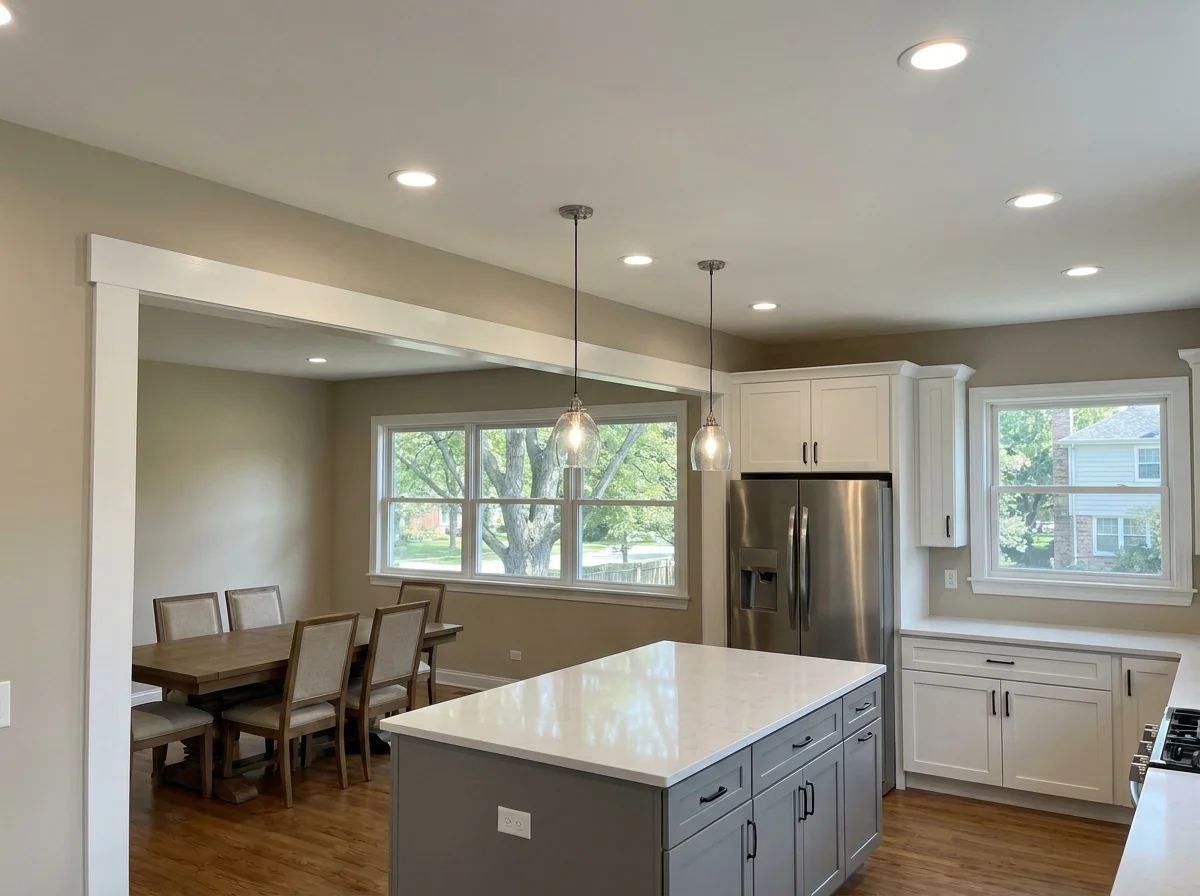
A flush beam hides inside the ceiling; a dropped beam becomes a cased opening
Flush Beam or Dropped Beam
This is the design decision that determines how the finished room looks. A dropped beam sits below the ceiling and is wrapped in drywall or trim, creating a wide cased opening. It is less expensive, because the joists above simply rest on top of it, and in a traditional home it can look intentional and handsome. A flush beam is set up into the joist space so the ceiling runs uninterrupted from one room into the next. It costs more, because every joist has to be cut and hung from the side of the beam with metal hangers, but it is the detail that makes an open plan feel like it was always open. When the ceiling is nine feet or lower, we push hard for flush. A dropped beam in a low ceiling reads as a low ceiling.
What Is Hiding in the Wall
Walls carry more than load. The one between the kitchen and family room very often carries the plumbing vent for the kitchen sink, a supply duct feeding the room above, the return air for the furnace, and half the kitchen's electrical circuits. Every one of those has to go somewhere else. A vent stack can sometimes be rerouted through a nearby wall or up through a pantry cabinet. A duct usually can. A return air path is the one that most often forces a compromise, such as keeping a short section of wall as a column or a pantry to house it. We open a small inspection hole before pricing so the proposal is based on what is actually there rather than on hope.
Where the Cost Comes From
People assume the beam is the expensive part. It is not. The beam and posts are a modest line. The cost is in the engineering, the permit, the shoring and labor to set the beam safely, the new footings if they are needed, rerouting whatever lived in the wall, and then patching floors, ceilings, and walls on both sides so that nobody can tell where it was. A non-bearing wall removal with simple finishing might be a small fraction of a bearing wall removal with a flush beam and rerouted mechanicals. Both are worth it in the right house. Our post on kitchen remodel mistakes includes underestimating this exact item.
Do It With the Kitchen, Not Before
Removing a wall is rarely worth doing on its own, because the moment the wall is gone the kitchen layout changes. The run of cabinets that stood against it is gone, the island wants to move to where the wall was, the lighting grid needs to be redrawn to span both rooms, and the flooring needs to be continuous. Our kitchen island post goes into why the island placement in an open plan is the decision that makes or breaks the room. Plan the wall and the kitchen as one project and you pay for the disruption once. Read our remodel planning timeline for how the engineering and permit steps fit into the schedule.
Olive + Baxter is a design and build studio in Naperville and a licensed general contractor. We handle the structural engineering coordination, the permit, the beam, and the kitchen that goes in afterward as one project with one point of contact. Explore our Kitchen Remodelling services or contact us if there is a wall in your house you keep pointing at.