Aging-in-Place Remodels That Don't Look Like a Hospital
The phrase aging in place makes a lot of homeowners picture grab bars bolted to tile, a plastic shower chair, and a ramp at the front door. That picture is why so many people wait until a fall or a surgery forces the conversation, and then the remodel is rushed and looks exactly like what they feared. It does not have to. Almost every principle of accessible design has a version that reads as high-end rather than clinical, and many of the details we specify for accessibility are ones we would specify anyway because they simply make a home better to live in. The trick is to plan them in a remodel you were going to do regardless, ten years before you need them.
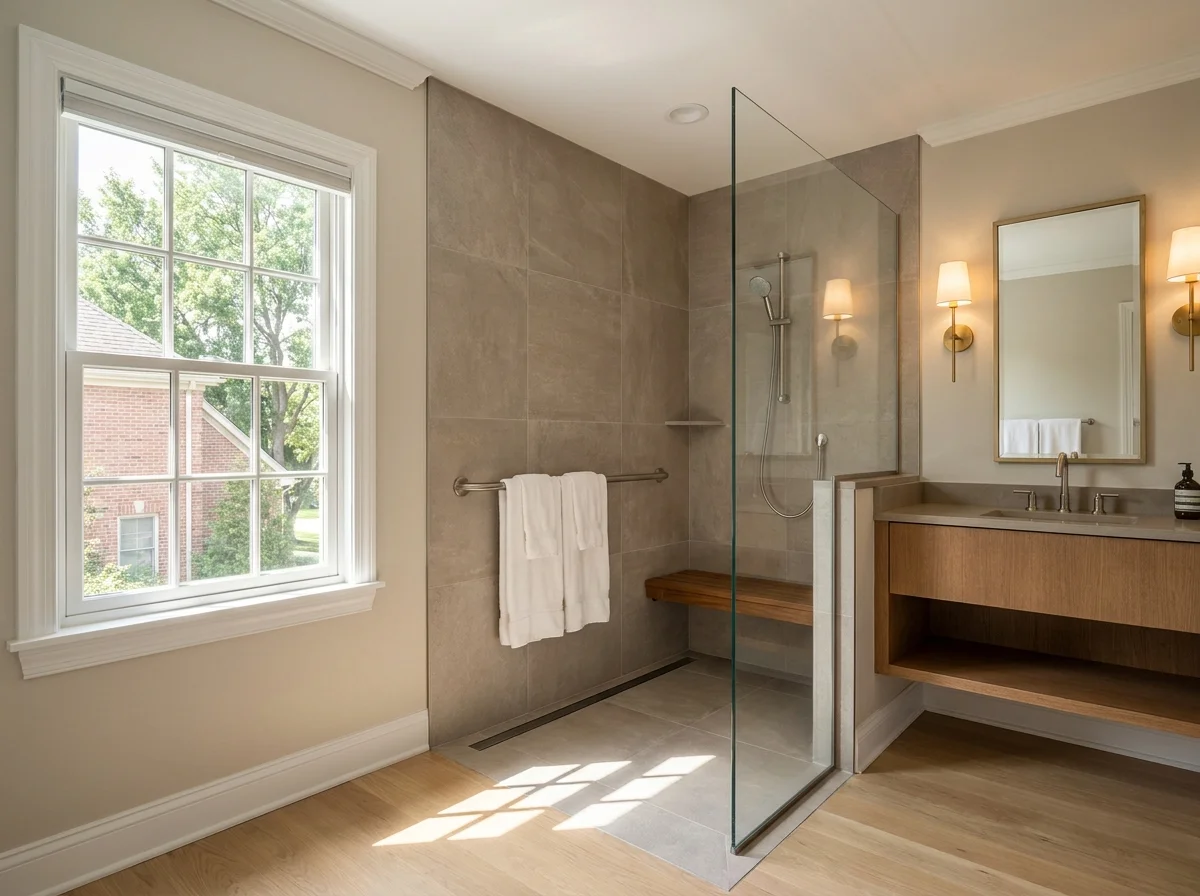
Curbless shower, teak bench, floating vanity: accessible and beautiful are the same room
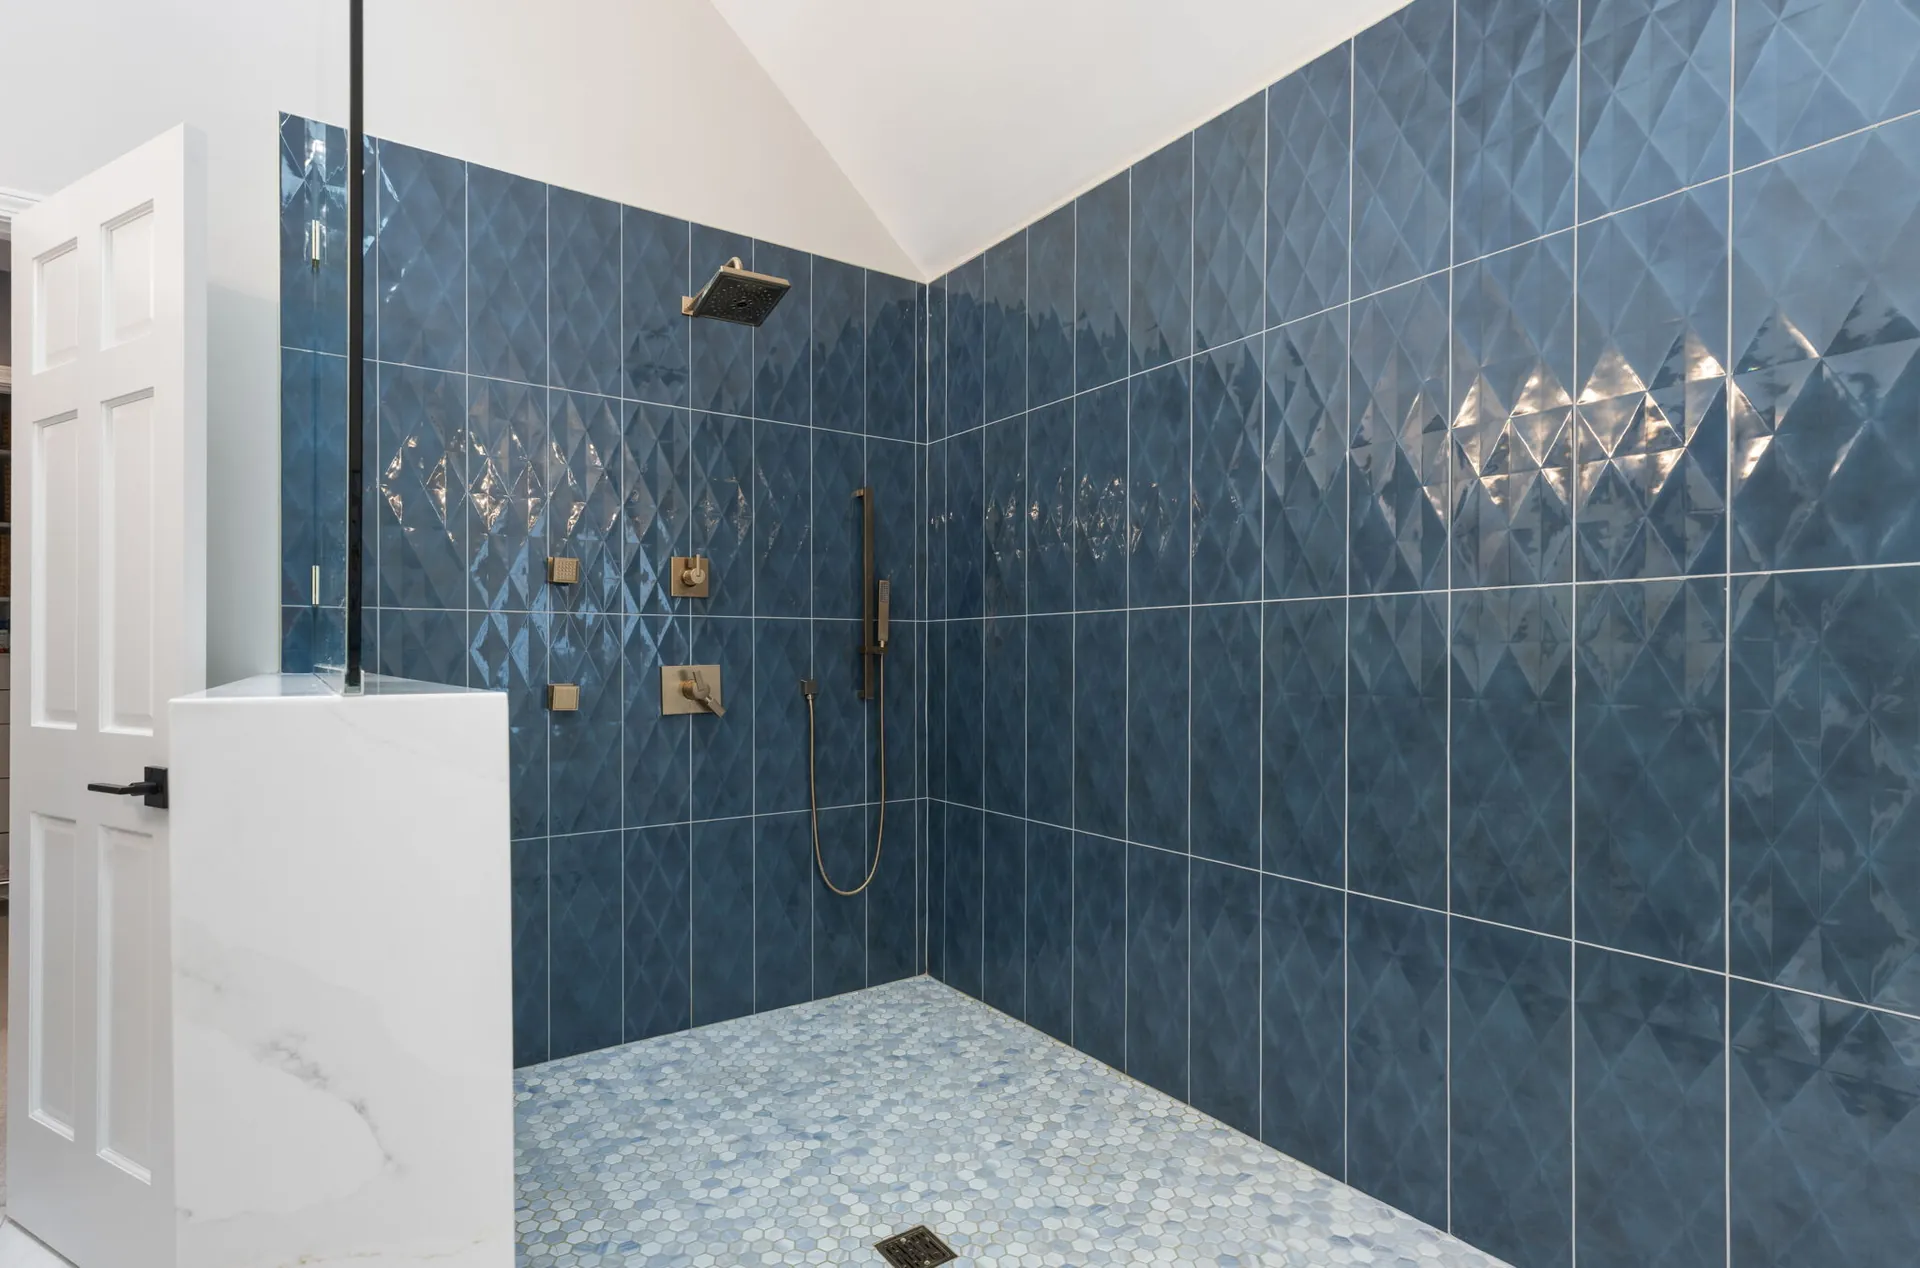
A walk-in shower with a handheld on a slide bar works for every age in the house
Start in the Bathroom
The bathroom is where most home injuries happen and where accessible design has advanced the furthest. A curbless shower, where the floor simply slopes to a linear drain with no step over, is the centerpiece. It reads as a spa detail. It also removes the single biggest trip hazard in the house and lets a walker or a wheelchair roll straight in. Curbless requires the floor to be recessed or built up during the remodel, which is why it is a plan-ahead item and not a retrofit. Pair it with large-format tile on the walls, a slip-resistant mosaic or textured porcelain on the floor, and a built-in bench in teak or the same tile as the walls.
Grab bars are the detail people dread, and the answer is to install them as something else. Blocking goes into the walls during framing at every location a bar might ever be needed, which costs almost nothing. Then the bars themselves can be installed now as heavy-duty towel bars and shelf brackets that happen to be rated for body weight, in the same brass or nickel as the plumbing fixtures. Nobody will know. A handheld shower on a slide bar, a thermostatic valve that prevents scalding, and a comfort-height toilet finish the room. Our post on whether a bathroom remodel is worth the investment covers the resale side, and these details only help it.
The Kitchen: Drawers, Not Doors
The best single upgrade for a kitchen that has to work at seventy-five is the one we recommend for every kitchen: deep drawer base cabinets instead of doors with shelves. Drawers bring the contents to you. Nobody kneels on the floor to reach a pot at the back of a base cabinet. Full-extension, soft-close glides and wide D-shaped pulls that a closed hand can hook are the accessible version, and they are also the version that looks best. Pull-out pantries, a trash pull-out, and a lazy susan or blind-corner system in the corner complete the picture.
Two more kitchen moves are worth planning. Mount the wall oven at counter height so you never lift a hot roasting pan from below your knees, and consider a section of island or counter at 34 inches rather than 36, which is comfortable for seated work and for a shorter cook. A single-lever or touch faucet, an induction cooktop that cannot ignite a towel, and under-cabinet task lighting round out the list. None of it looks like an accommodation. Our island design post covers the clearance math that matters even more when a walker is part of the traffic.
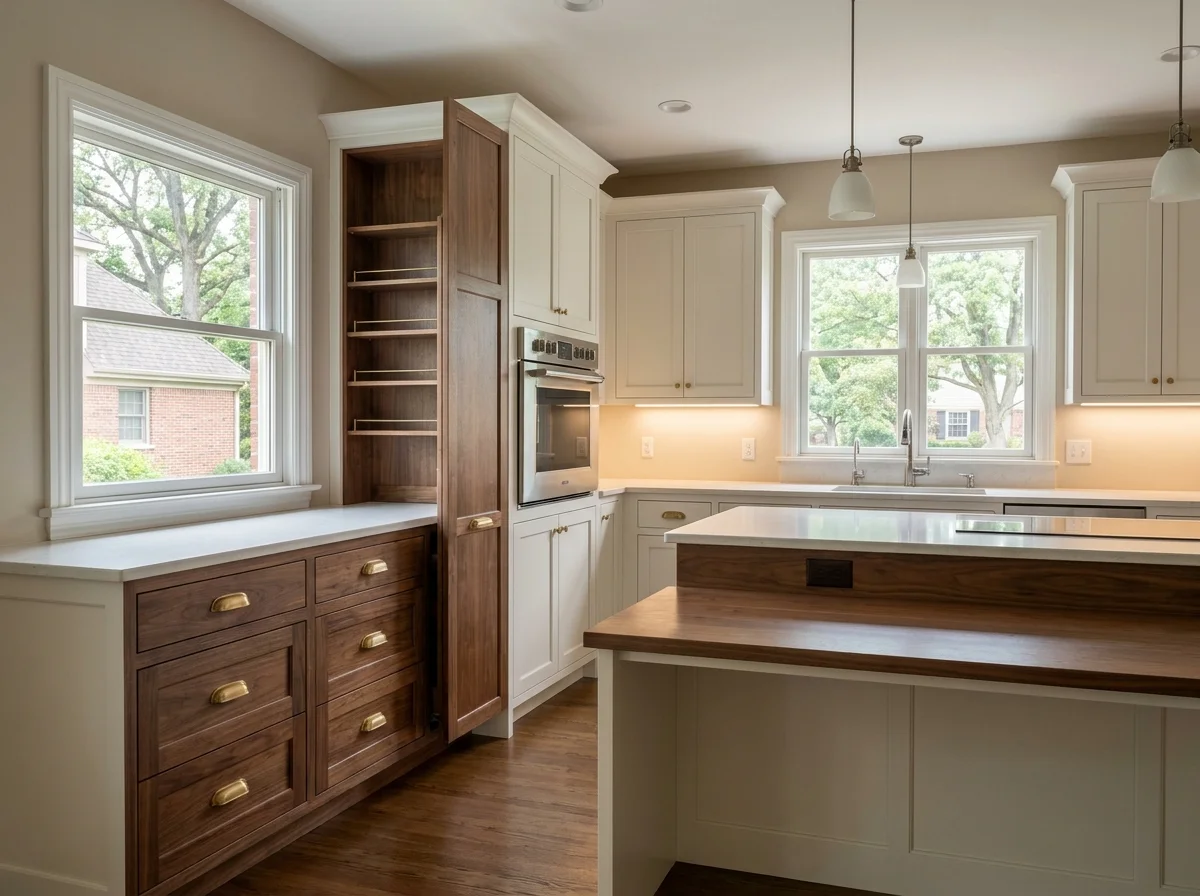
Drawer bases, wide pulls, and a counter-height oven: accessible by design
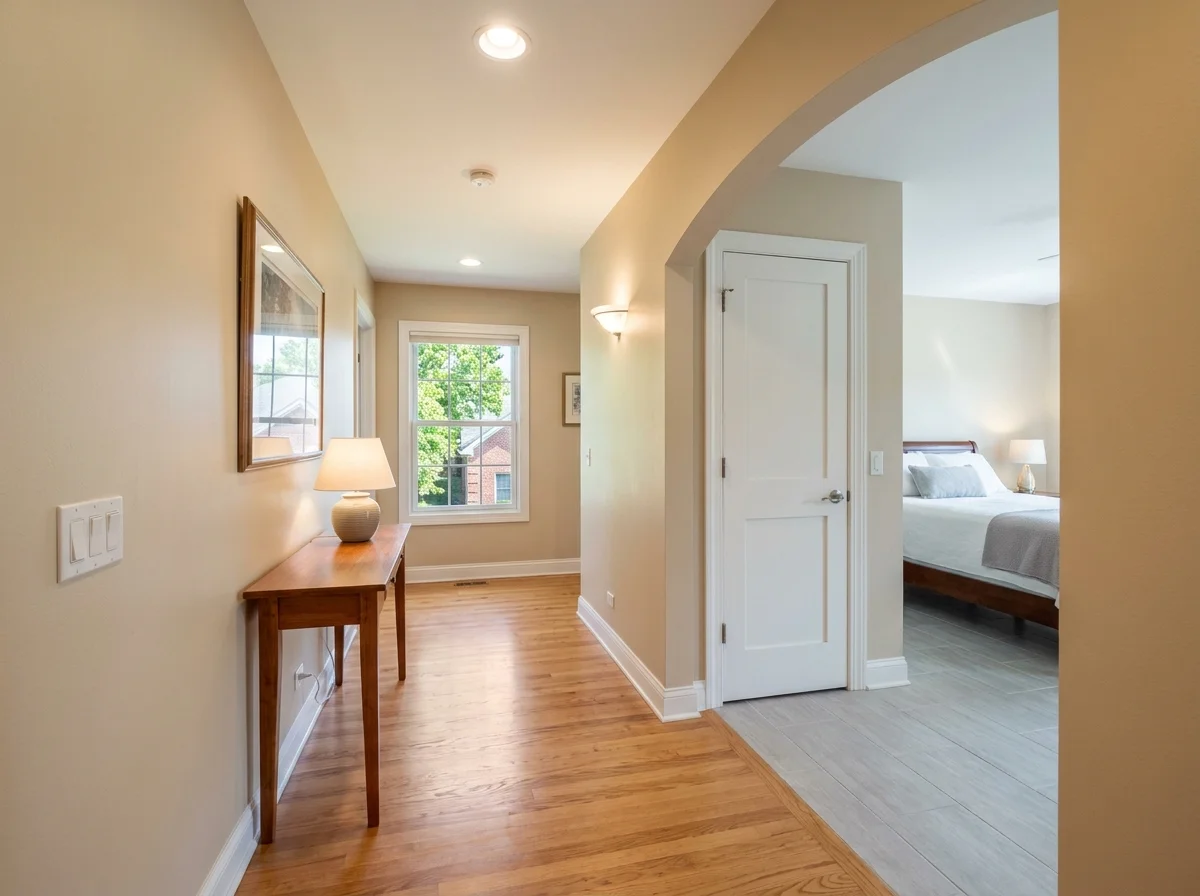
A 36-inch doorway and a flush threshold disappear into a well-designed hall
Doorways, Thresholds, and Floors
Standard interior doors in most Naperville homes are 28 or 30 inches wide, and a wheelchair needs 32 clear, which in practice means a 36-inch door. Widening a doorway is straightforward during a remodel and expensive as a standalone job, so it belongs on the list any time a wall is already open. The same goes for thresholds. Every transition between rooms should be flush: hardwood into tile with a thin metal strip, not a raised marble saddle. That is a better detail visually as well, which is why we do it in every project. Our hardwood versus luxury vinyl plank comparison touches on slip resistance and softness underfoot, both of which matter more with age.
Lever handles instead of knobs, rocker switches instead of toggles, and switches lowered to 42 inches are small, cheap, and invisible. So is layered lighting: older eyes need roughly three times the light of younger ones, and a room lit only by a single ceiling fixture is a room you will eventually stop using at night. Recessed cans, sconces, and under-cabinet strips on dimmers solve that while making the room look better at every age.
The First-Floor Suite
The biggest aging-in-place move is architectural: a bedroom and full bath on the main floor. Sometimes that means converting a formal living room or a home office. Sometimes it means an addition. Often, the least disruptive version is upgrading an existing main-floor powder room to a full bath with a curbless shower and reworking an adjacent room as a flex space that can be an office now and a bedroom later. Doing it as part of a whole-home project is far more efficient than doing it alone, and a main-floor suite is one of the few remodels that raises the value of a house for every buyer, not just older ones.
Why Now Is the Time
Every detail above is cheaper to build into a remodel you are already doing than to retrofit later under pressure. Blocking in the walls, a recessed shower floor, a wider door frame, a 34-inch counter section: these cost very little at framing and a great deal after the tile is set. If you are planning a kitchen or bath project in the next few years and think there is any chance you will still be in the house in fifteen, tell your designer. We will fold it in so that nobody, including you, ever notices it is there.
Olive + Baxter is a design and build studio in Naperville. Our designers and our licensed general contracting team work under one roof, which means accessibility gets planned into the drawings rather than bolted on at the end. Explore our Bathroom Remodelling services or contact us to talk through a remodel that will still fit your life in twenty years.