The Laundry Room Deserves Better Than Beige
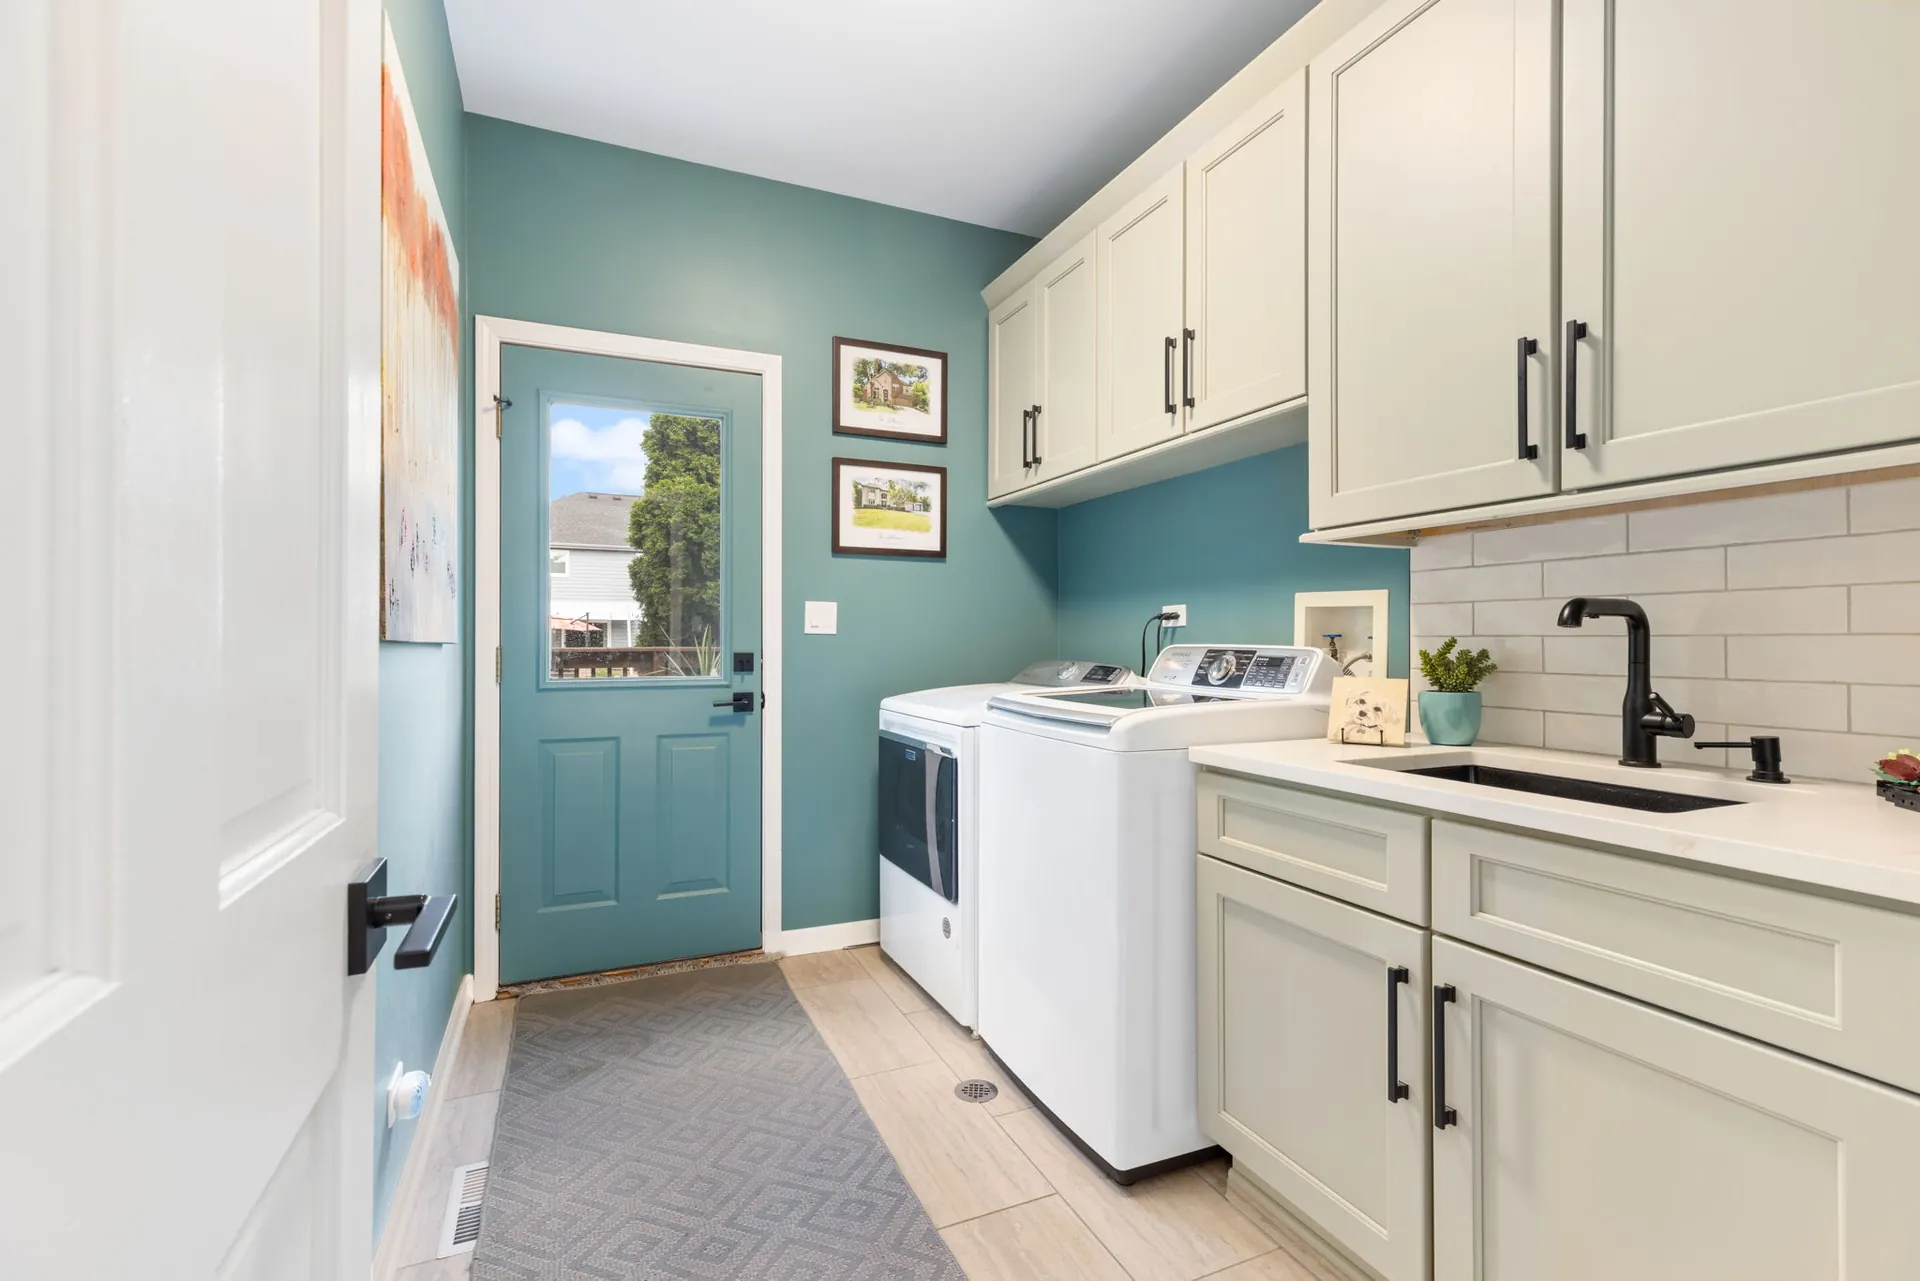
Ask a homeowner to rank the rooms they want to renovate and the laundry room lands somewhere below the guest bath. Ask them how many hours a week they spend in it and the number is startling. It is the most-used, least-considered room in most houses, a pair of appliances, a builder-grade wire shelf, a light fixture from 2004, and beige paint chosen because nobody was going to see it anyway.
Late summer is when this room's shortcomings become undeniable. Pool towels, camp laundry, and the sudden reappearance of an entire school wardrobe all arrive in the same three weeks. Here is what actually makes the difference.
Teal walls, cream cabinetry, and a counter that works
Color Is Free
Paint costs the same whatever color is in the can. A laundry room is small, has no furniture to coordinate with, and is almost never visible from another room, which makes it the single most permission-granting space in the house. Teal, deep green, clay, even a high-gloss black ceiling. Nothing about the room's function argues for beige, and standing in a color you like for forty minutes on a Sunday is a genuinely better experience than standing in one you tolerate.
If you want the color to feel intentional rather than random, pull it from somewhere else in the house, a powder room, a piece of art, the cabinetry two rooms away, so it reads as part of a palette rather than an outlier.
The Counter Is the Whole Point
If you change one thing, run a continuous counter over the washer and dryer. Folding on top of two appliances of slightly different heights, with a gap in the middle that eats socks, is the core indignity of most laundry rooms. A single hard surface, quartz, butcher block, even a well-sealed laminate, gives you a real folding station, a place to set the basket down, and somewhere to sort. Front-loaders make this easy. Top-loaders need the counter beside them rather than over them, which is a layout decision to make before the cabinetry is drawn, not after.
Above the counter, a rod or a pull-out valet for hang-dry items prevents the shower curtain rod from becoming a permanent drying rack.
Put In the Sink
A utility sink is the upgrade people skip and then wish they had. It is where paint brushes get rinsed, where the dog gets washed, where a stained shirt gets pre-treated, and where the flower vases get filled. A deep single-bowl in a durable composite with a tall pull-down faucet handles all of it. If the room is tight, a narrow 15-inch bowl still does ninety percent of the work.
Design Around the Ugly Things
Every laundry room has a list of objects nobody wants to look at: detergent jugs, the iron, the drying rack, the vacuum, the lint, the laundry itself. The rooms that stay tidy are the ones designed around that inventory rather than around a picture. Tall cabinets for the vacuum and the ironing board. A pull-out hamper bank so sorting happens in the room instead of in a heap on the floor. A closed upper for chemicals, well above small hands. Open shelving only for the things that photograph well, and only if you are genuinely a person who keeps them tidy.
This is the same design-around-what-you-actually-own approach we take with mudroom drop zones and custom closet systems, and in plenty of homes those three projects share a wall, which means they should share a design and a construction schedule.
Floors and Finishes That Handle Water
Assume the room will flood at some point, because eventually it will. Porcelain tile or a quality luxury vinyl plank over a properly prepared subfloor is the right answer; hardwood is not. A floor drain is worth every dollar if the framing allows one. Use a scrubbable paint finish, satin or eggshell, not flat, and choose cabinetry in a catalyzed finish rather than a brushed-on wall paint, since these doors get handled with wet hands constantly.
And light it properly. One central fixture casts a shadow directly onto the counter you are working at. Add under-cabinet lighting over the folding surface and the room stops feeling like a basement even when it is one.
Olive + Baxter designs and builds laundry, mudroom, and utility cabinetry as part of our full design and build service in Naperville and the western suburbs. Explore our Cabinetry services or get in touch about the room you have been ignoring.