The Hardest-Working Six Feet in Your House: Designing a Mudroom Drop Zone
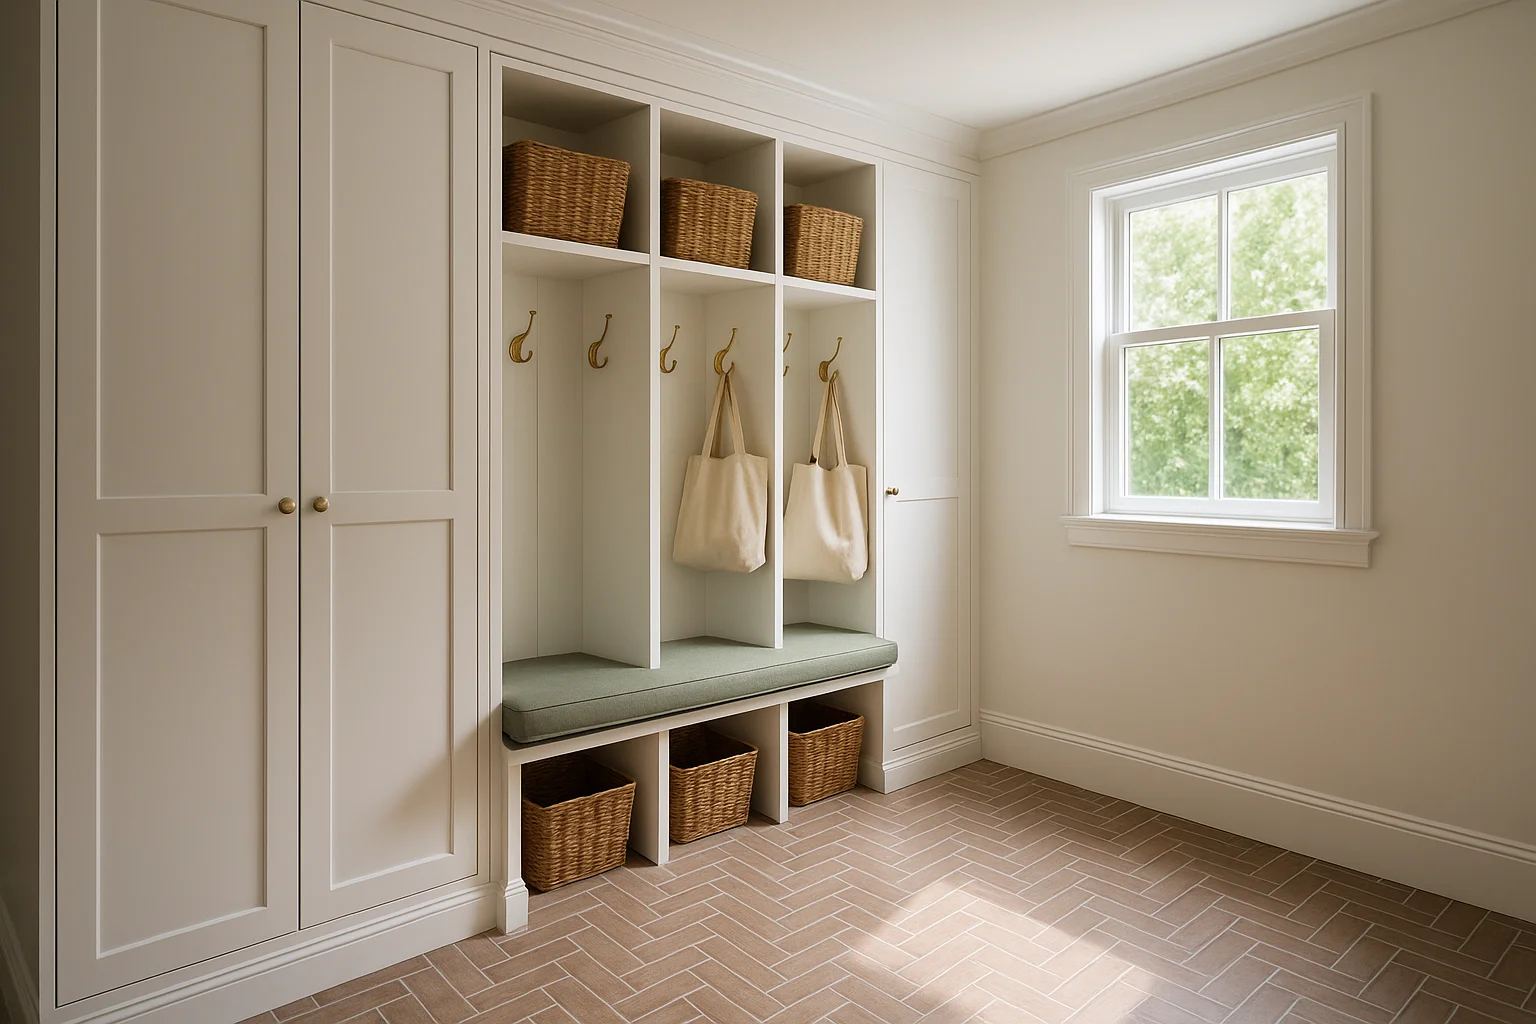
Every home has a drop zone. The only question is whether it's designed, or whether it's the kitchen counter, the stair landing, and the floor just inside the garage door. By late July, most families are feeling it: pool bags and sunscreen are still in full rotation while the first back-to-school lists are already arriving. It's exactly the moment to give all of that stuff a real home. A well-designed mudroom doesn't need much square footage; six linear feet of smart cabinetry can absorb an astonishing amount of daily life. Here's how we design them.
A locker per person, a hook per bag
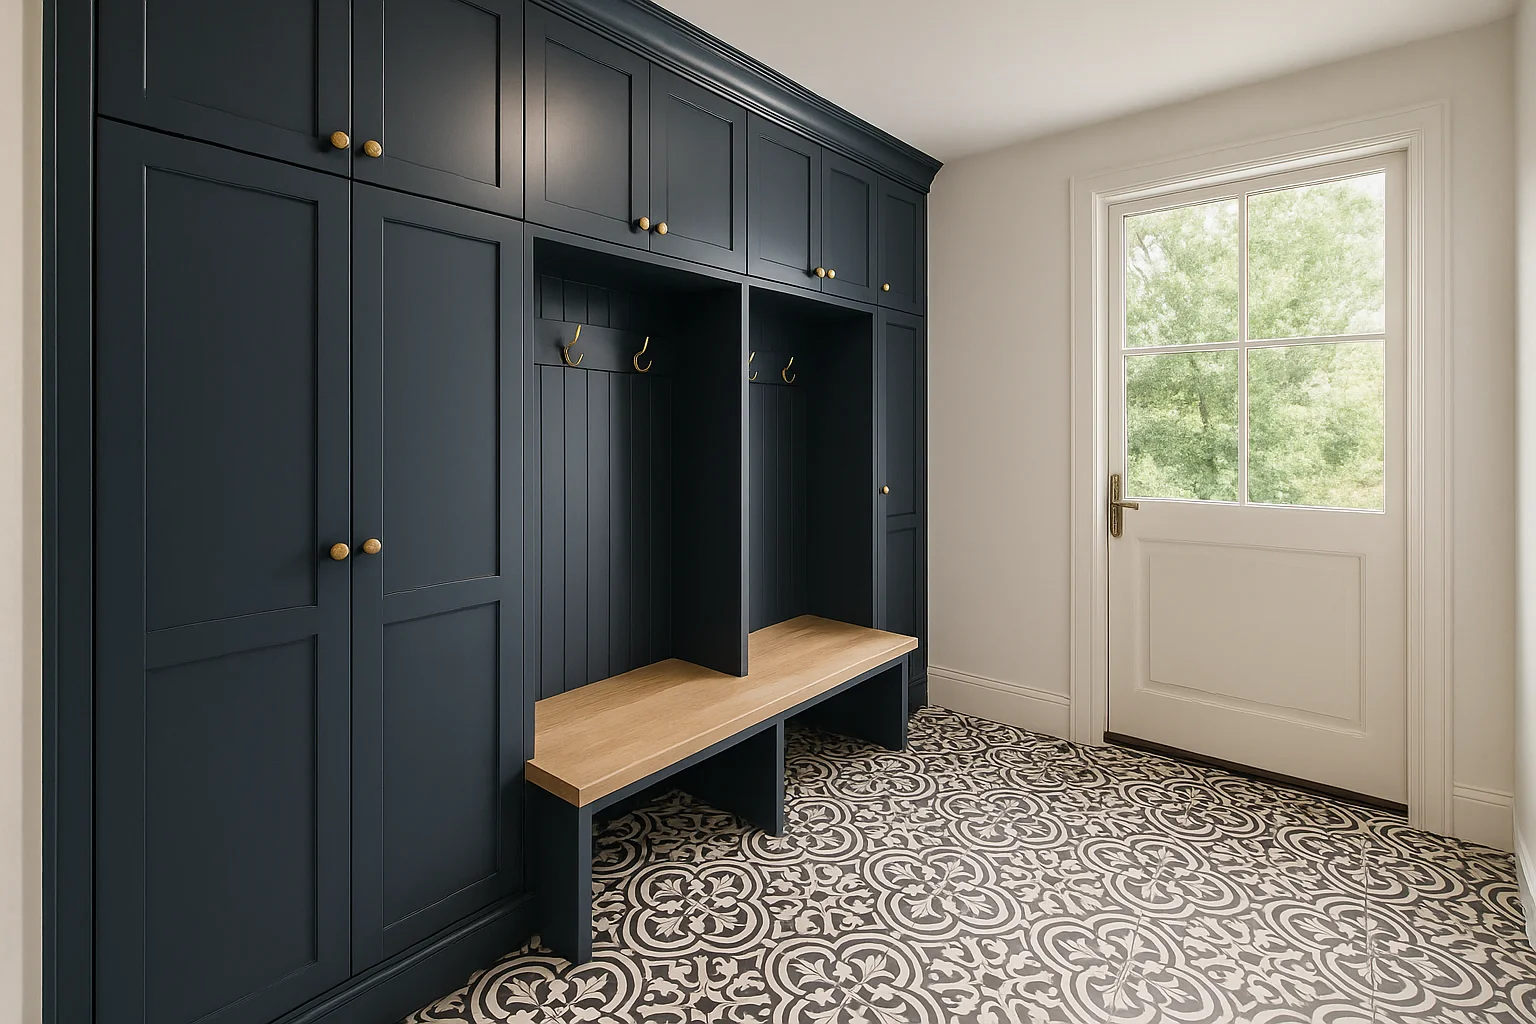
Navy cabinetry hides scuffs and fingerprints beautifully
One Locker Per Person
The organizing principle of a great mudroom is ownership. When each member of the family has a clearly defined locker, a hook zone, a cubby, a basket, maybe a charging shelf, things actually get put away, because there's no negotiation about where they go. We typically size lockers 16 to 20 inches wide per person. Open lockers keep the put-it-away friction low for kids; doors keep the visual noise down for adults. Many of our favorite designs mix both: open hook bays in the middle, closed cabinets above for seasonal storage and below for the things nobody needs to see.
The Bench Is Non-Negotiable
If you do nothing else, include a bench. Shoes come off at a bench; without one they come off in a pile. We build bench seats at 18 inches high with a comfortable cushion, and tuck baskets or shoe drawers underneath so footwear disappears instead of accumulating. A beadboard or shiplap back panel with a rail of sturdy hooks above turns the wall into working storage without feeling utilitarian.
Materials That Shrug Off Real Life
A mudroom is the wettest, muddiest, most-abused room in the house, and the materials need to be chosen accordingly. Porcelain tile in a brick or cement-look pattern handles snow melt, pool drips, and dog paws without complaint, and it adds pattern personality that a builder-grade floor never will. For cabinetry color, mid-tone and saturated paints like navy, sage, or greige hide scuffs far better than white; it's the same logic that makes color-drenched cabinetry so effective in the basements we design. Choose durable catalyzed paint finishes and solid brass or bronze hardware that can take a beating.
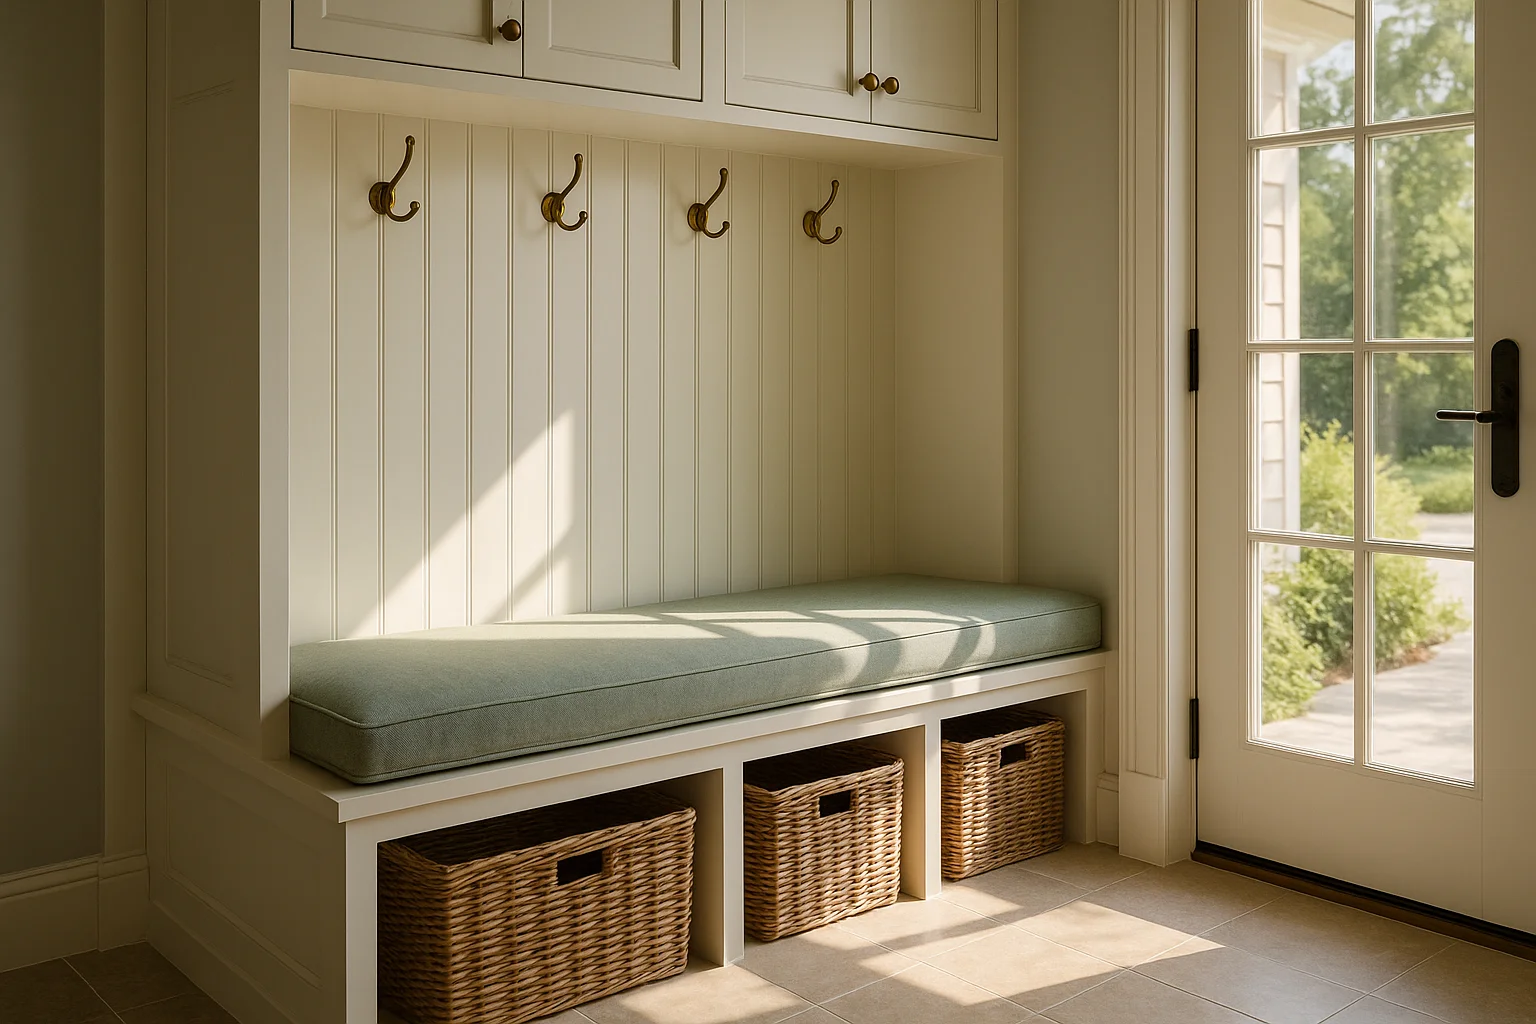
Bench, beadboard, baskets: the working core
Herringbone porcelain handles whatever walks in
Plan for the Stuff You Don't See
The visible hooks and cubbies are the easy part. The mudrooms that stay organized are the ones designed around the awkward stuff: a tall cabinet for brooms and the vacuum, a drawer for dog leashes and sunscreen, a closed cabinet for sports equipment, outlets inside a cabinet for charging devices out of sight. We inventory a family's actual gear before we draw a single cabinet, the same design-around-what-you-own approach we use for custom closet systems, which share DNA (and often a construction schedule) with mudroom built-ins.
No Mudroom? Steal Space
Plenty of homes in and around Naperville don't have a dedicated mudroom, but almost every home has a stealable moment near the garage or back door. A five-foot run of hall wall can hold a shallow locker built-in. An oversized laundry room can give up three feet to a bench and hooks. Even a closet can be converted: doors off, cabinetry in, and suddenly the daily flood has somewhere to land. Because our cabinetry is built custom, it can be scribed into whatever footprint your home actually offers.
Olive + Baxter designs and builds custom mudroom and drop-zone cabinetry as part of our full design + build service, one team handles the design, the cabinetry, the tile, and the installation, serving Naperville and the western suburbs. If your entryway needs to be ready before the first school bell rings, explore our Cabinetry services or contact us to get on the fall schedule.