One House, Every Room: Anatomy of a Whole-Home Remodel
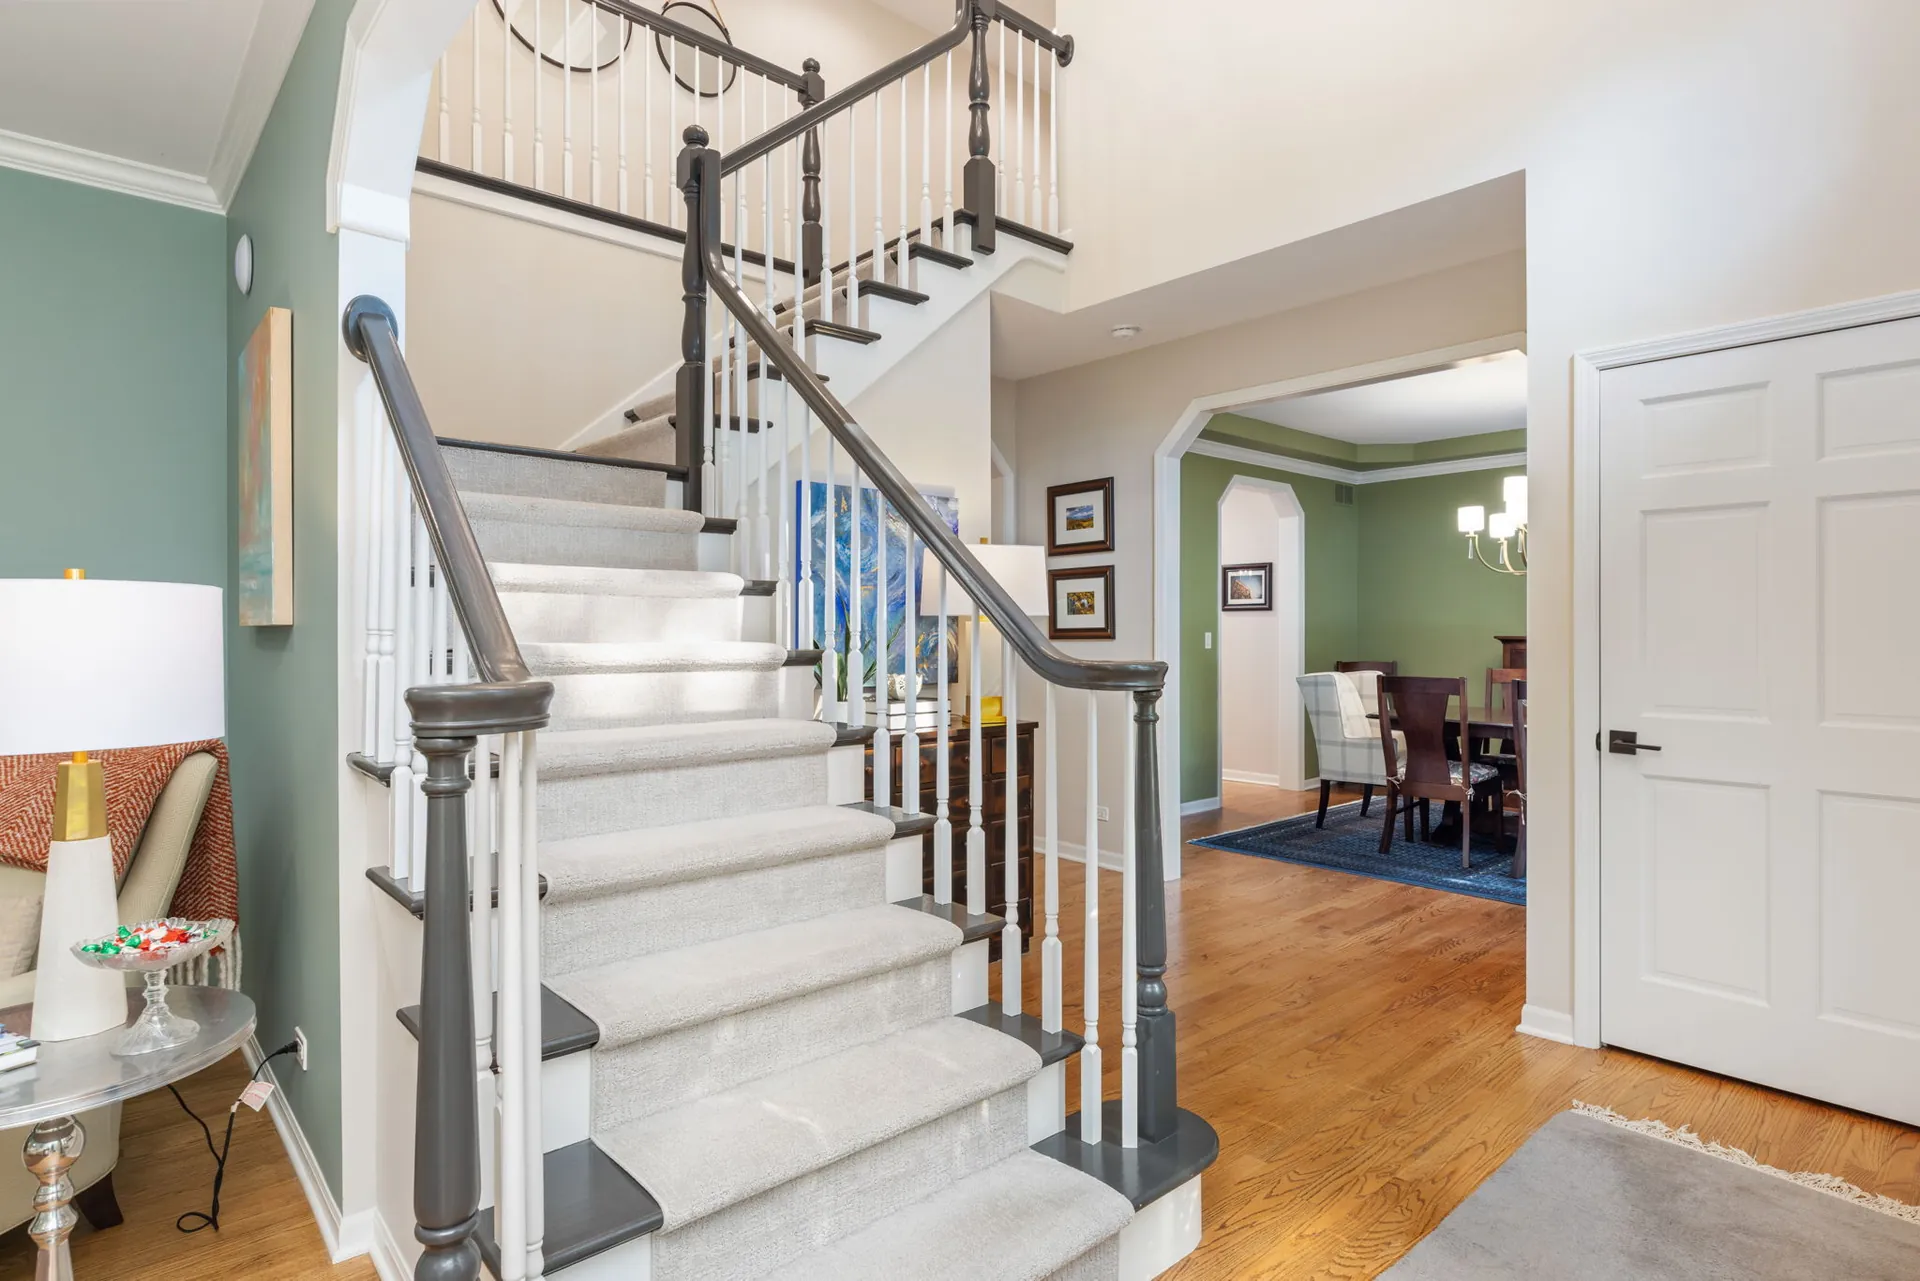
Most of our projects are rooms. Occasionally one is a house. A recent Naperville remodel gave us the whole thing: the foyer and staircase, the kitchen and dining room, the family room, a main-floor office and laundry, the primary suite, four more bedrooms and a playroom, three additional bathrooms, and a full lower level with a wet bar, rec room, office, gym, and bath. Working across an entire home at once changes the design problem in ways that are worth walking through, because the decisions that make a whole-home remodel feel coherent are not the same ones that make a single room look good.
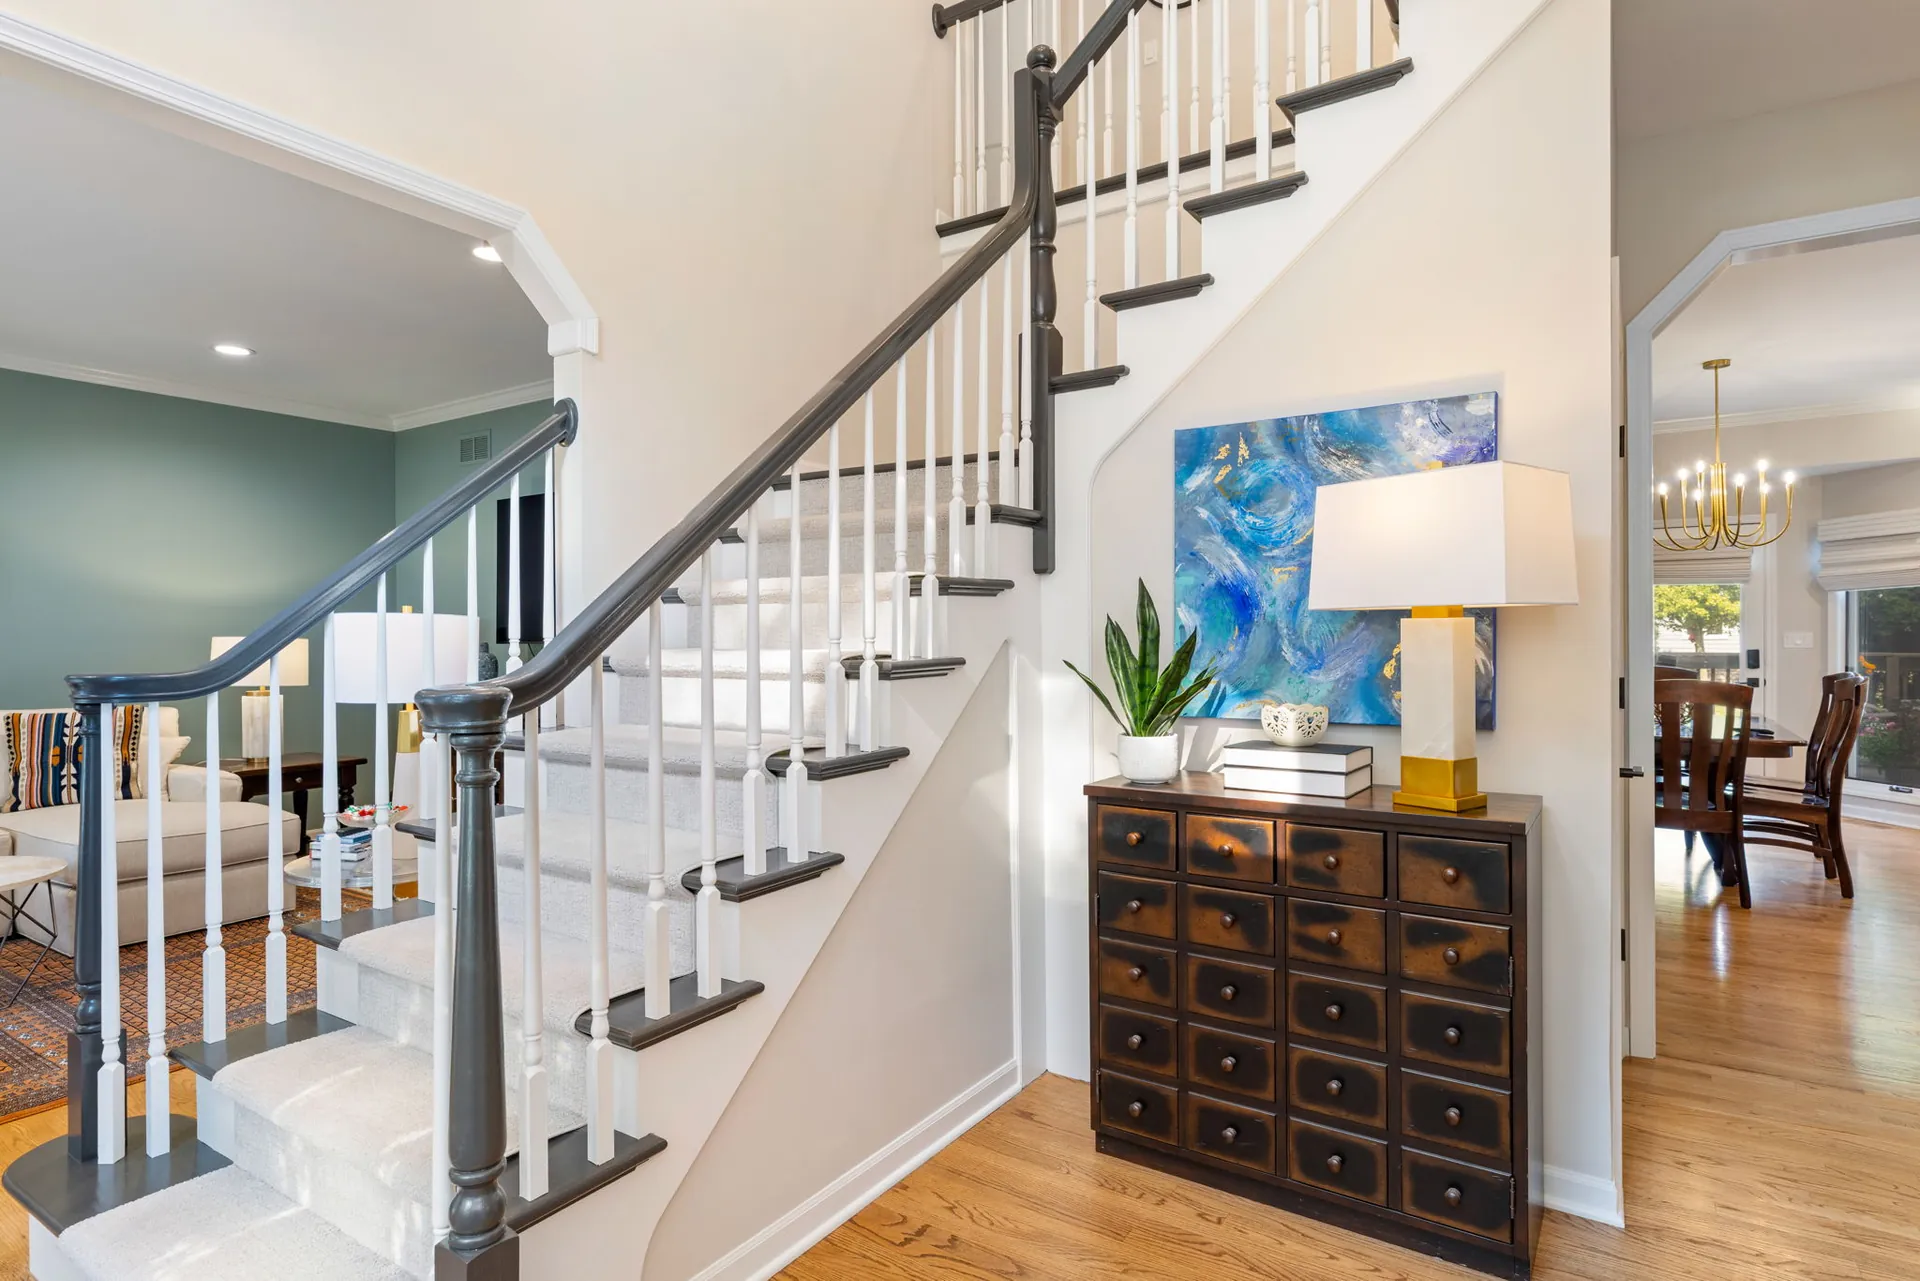
The foyer sets the palette for everything past it
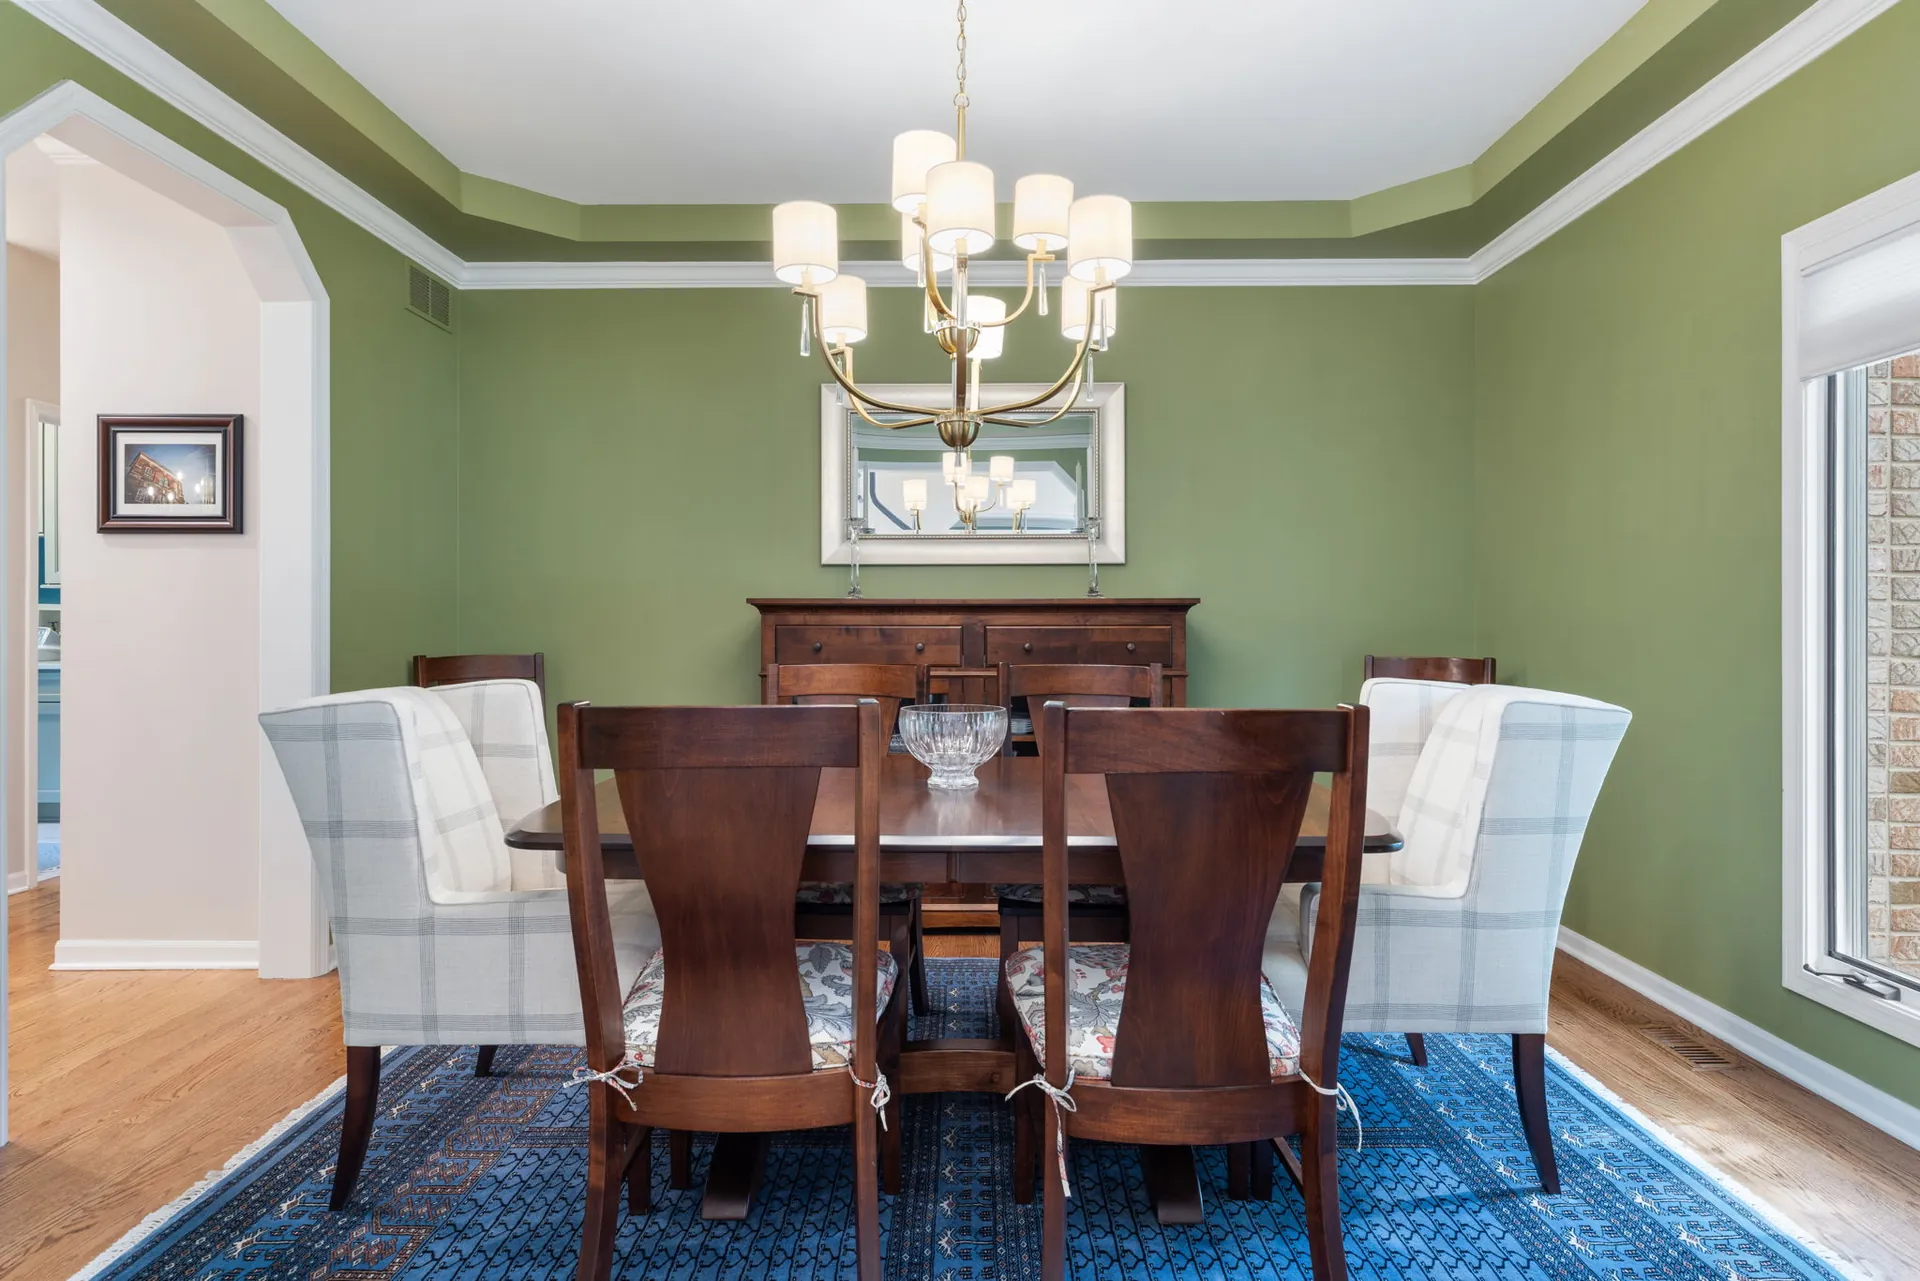
A saturated dining room, visible from the entry
Start With the Plan, Not the Paint
The first several weeks of a whole-home project produce almost nothing you can photograph. We map sightlines: what you see from the front door, what is visible from the kitchen island, which rooms are only ever experienced one at a time. Rooms that are visible together need to agree. Rooms that are not can argue productively. That single distinction is what lets a house hold a sage-green family room, a saturated green dining room, a navy primary bath, and a lavender playroom without feeling like a sample sale.
The Kitchen Sets the Palette
In a whole-home remodel the kitchen is not just the biggest line item, it is the reference point. Everything adjacent has to live with its cabinet color, its counter, and its metal. Here that meant warm gray shaker cabinetry, a waterfall quartz island, brass hardware, and a stacked tile backsplash running to the hood. Once those four things were fixed, the dining room, butler's pantry, and family room selections got dramatically easier, because they were now answering a question instead of asking one.
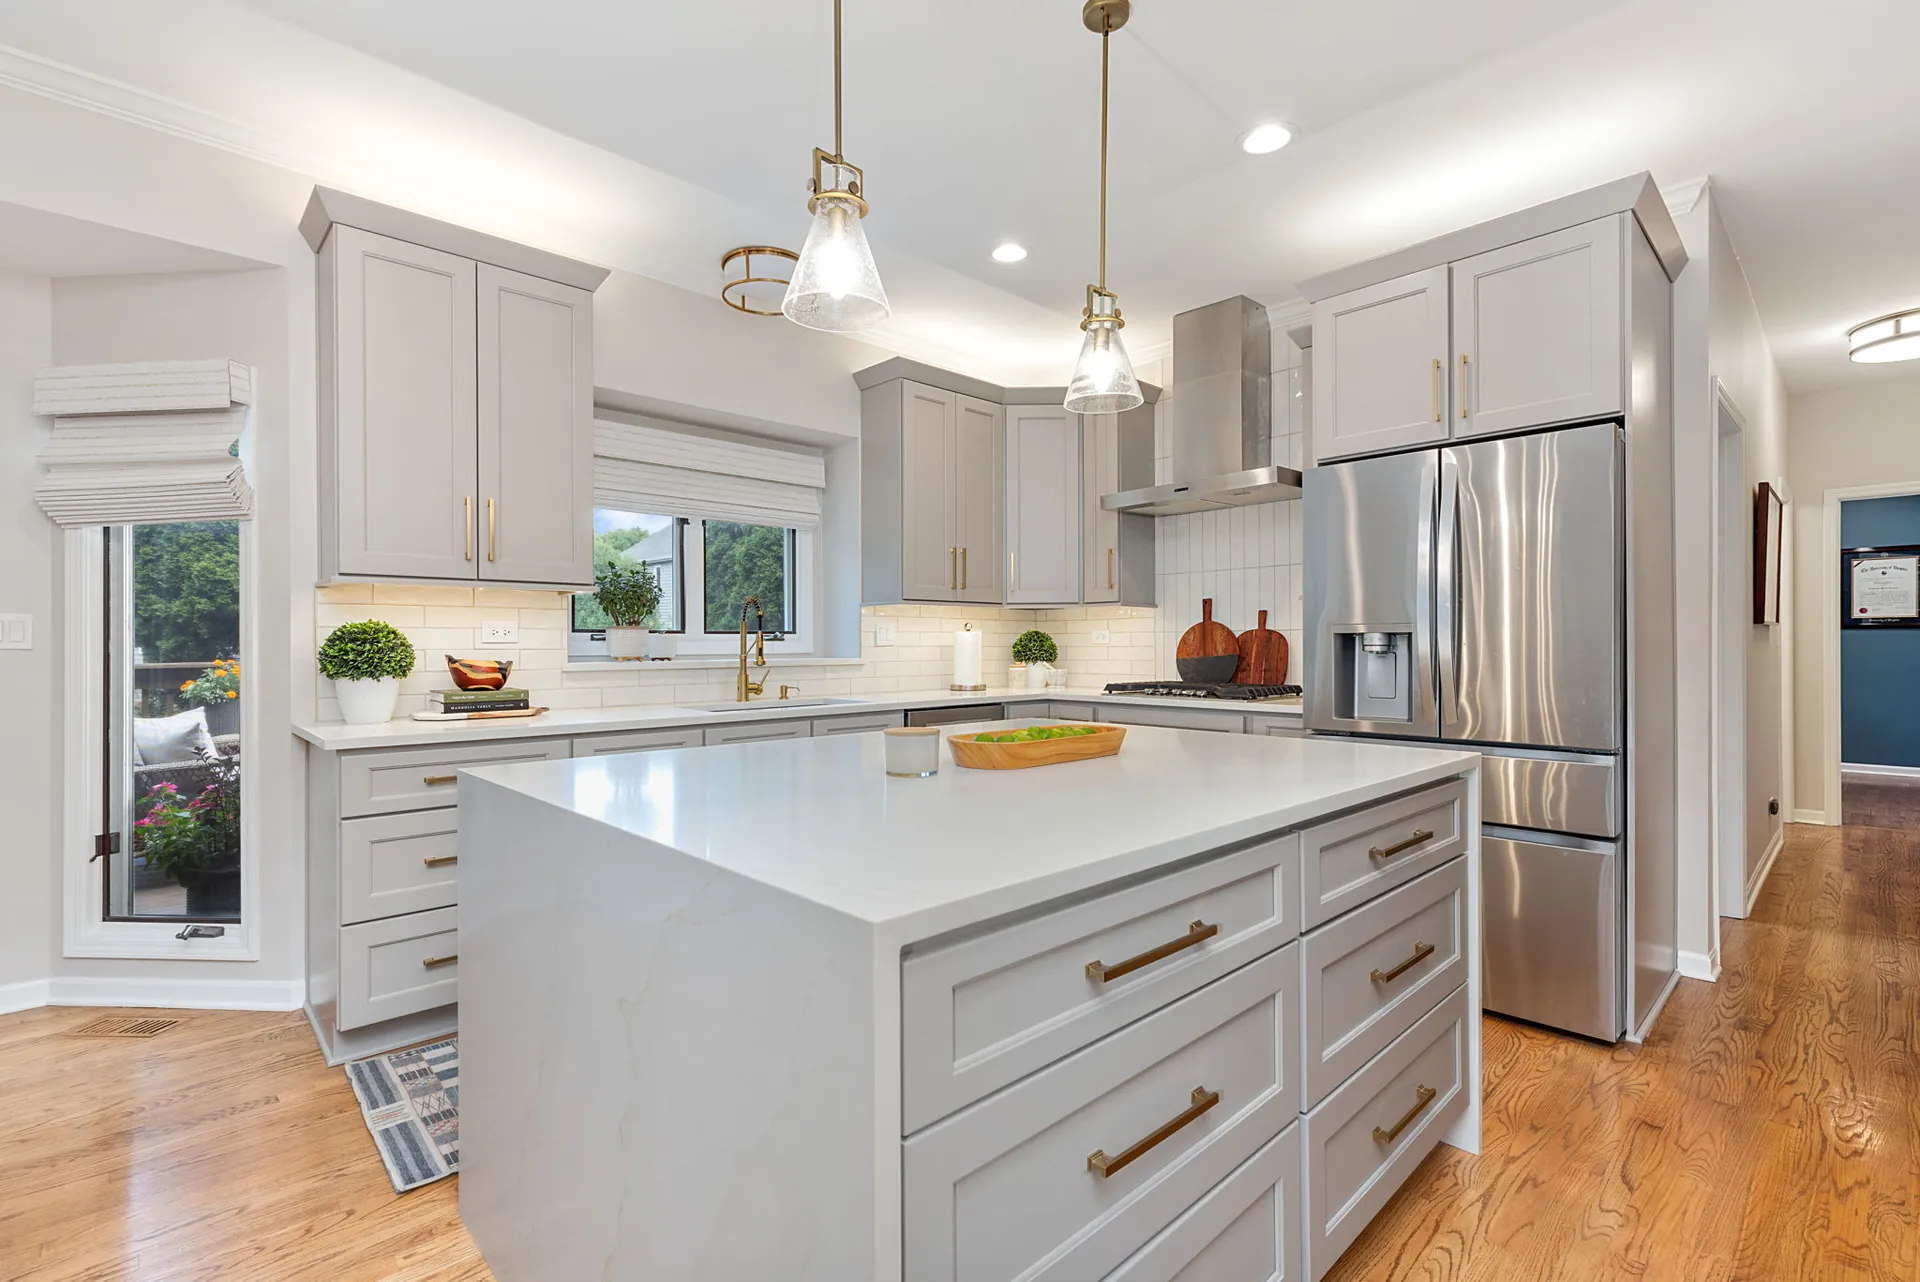
Warm gray, brass, and a waterfall edge
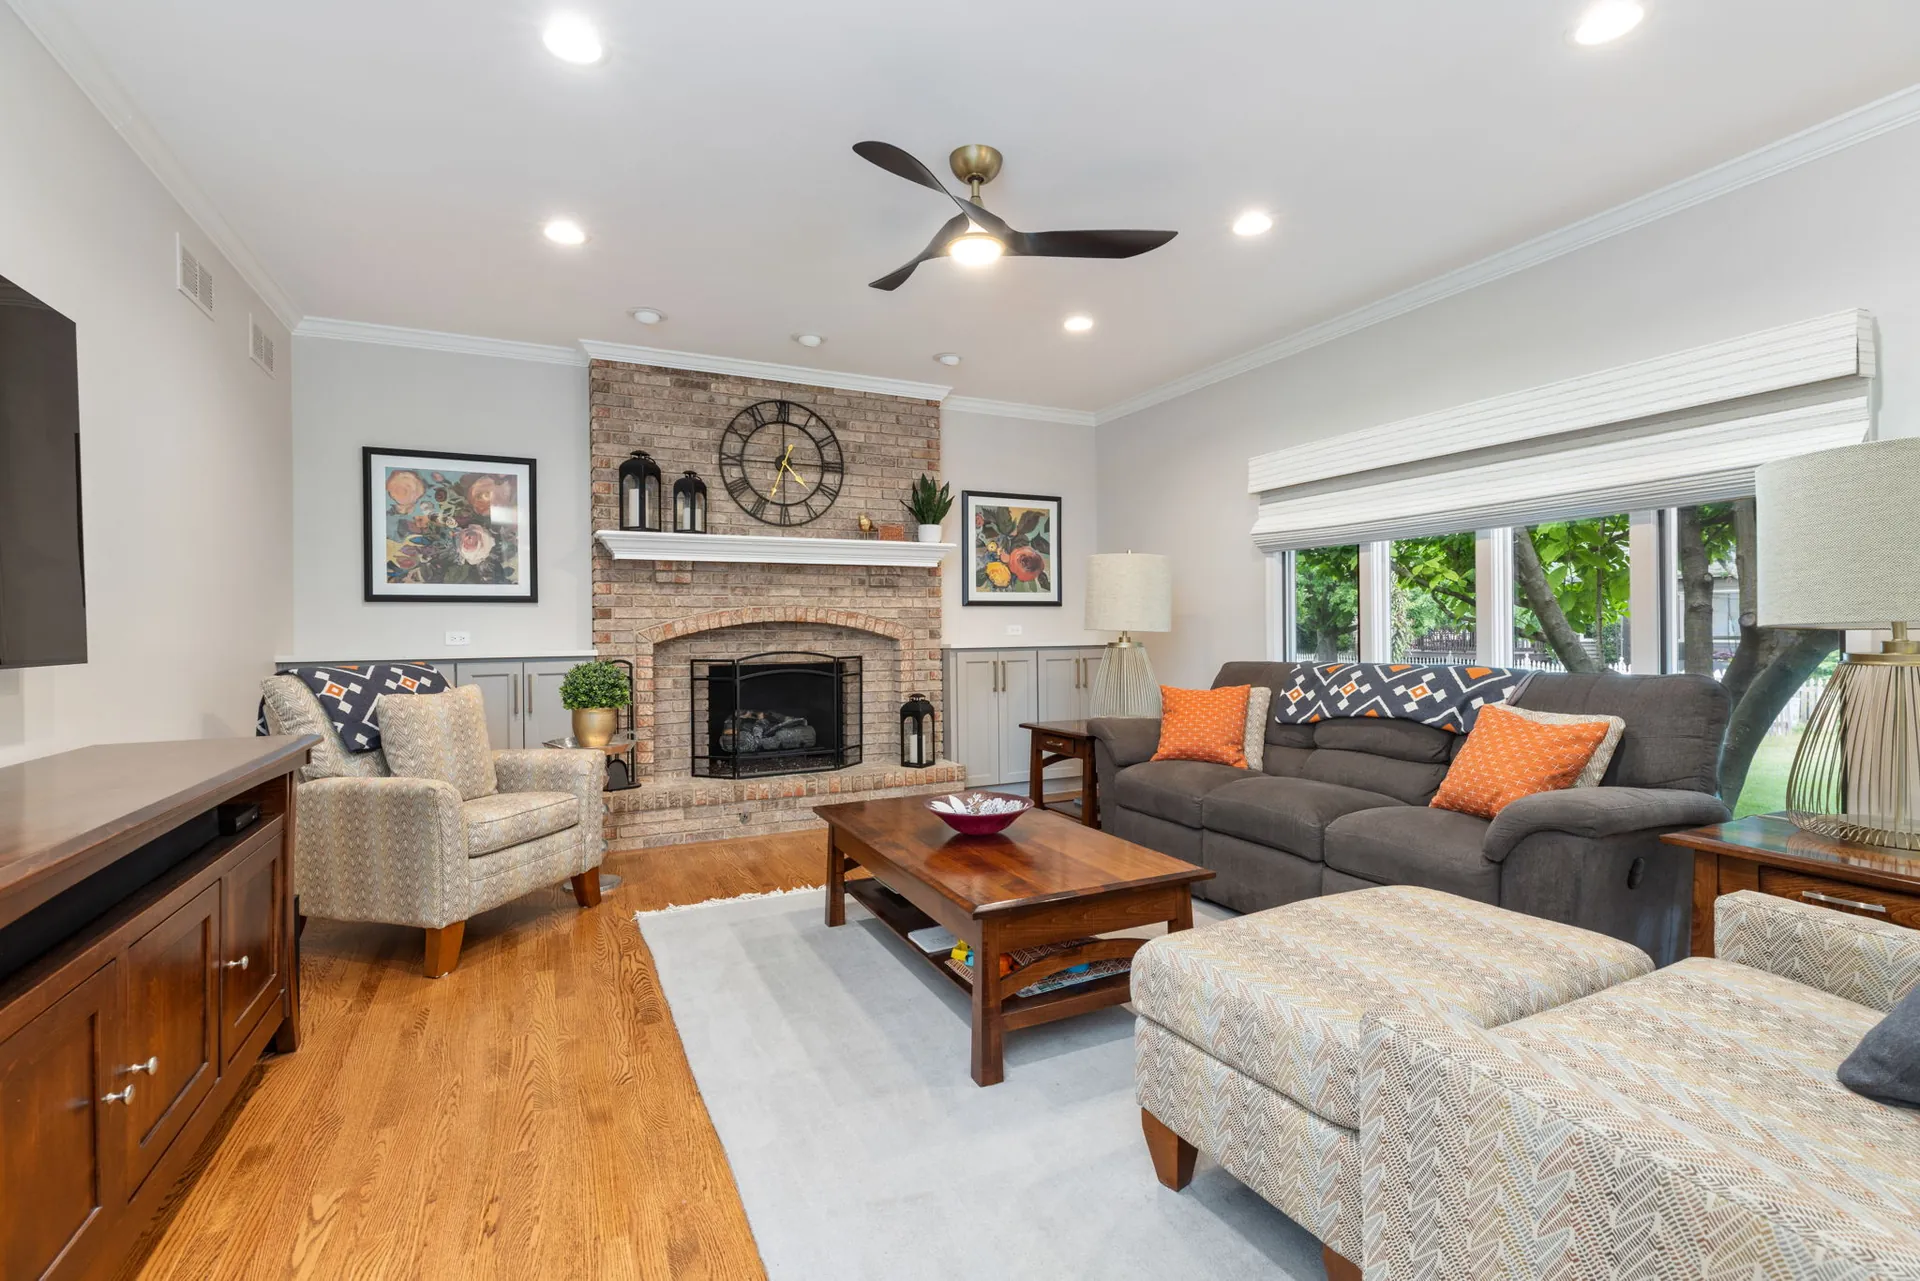
The existing brick stayed, and set the warmth
One Bold Move Per Room
The rule that kept this house from tipping into chaos: each room gets exactly one thing that raises its voice. In the primary bath it is the blue diamond tile in the shower, which is loud enough that the vanity, floor, and walls all stay quiet around it. In the primary bedroom it is the geometric wallpaper behind the bed and nothing else. In the boys' room it is a misty forest mural that wraps three walls, with plain green paint and a simple built-in bookcase doing the supporting work.
Rooms with two bold moves feel busy. Rooms with none feel like a rental. One is almost always right, and deciding which one early saves an enormous number of downstream arguments.
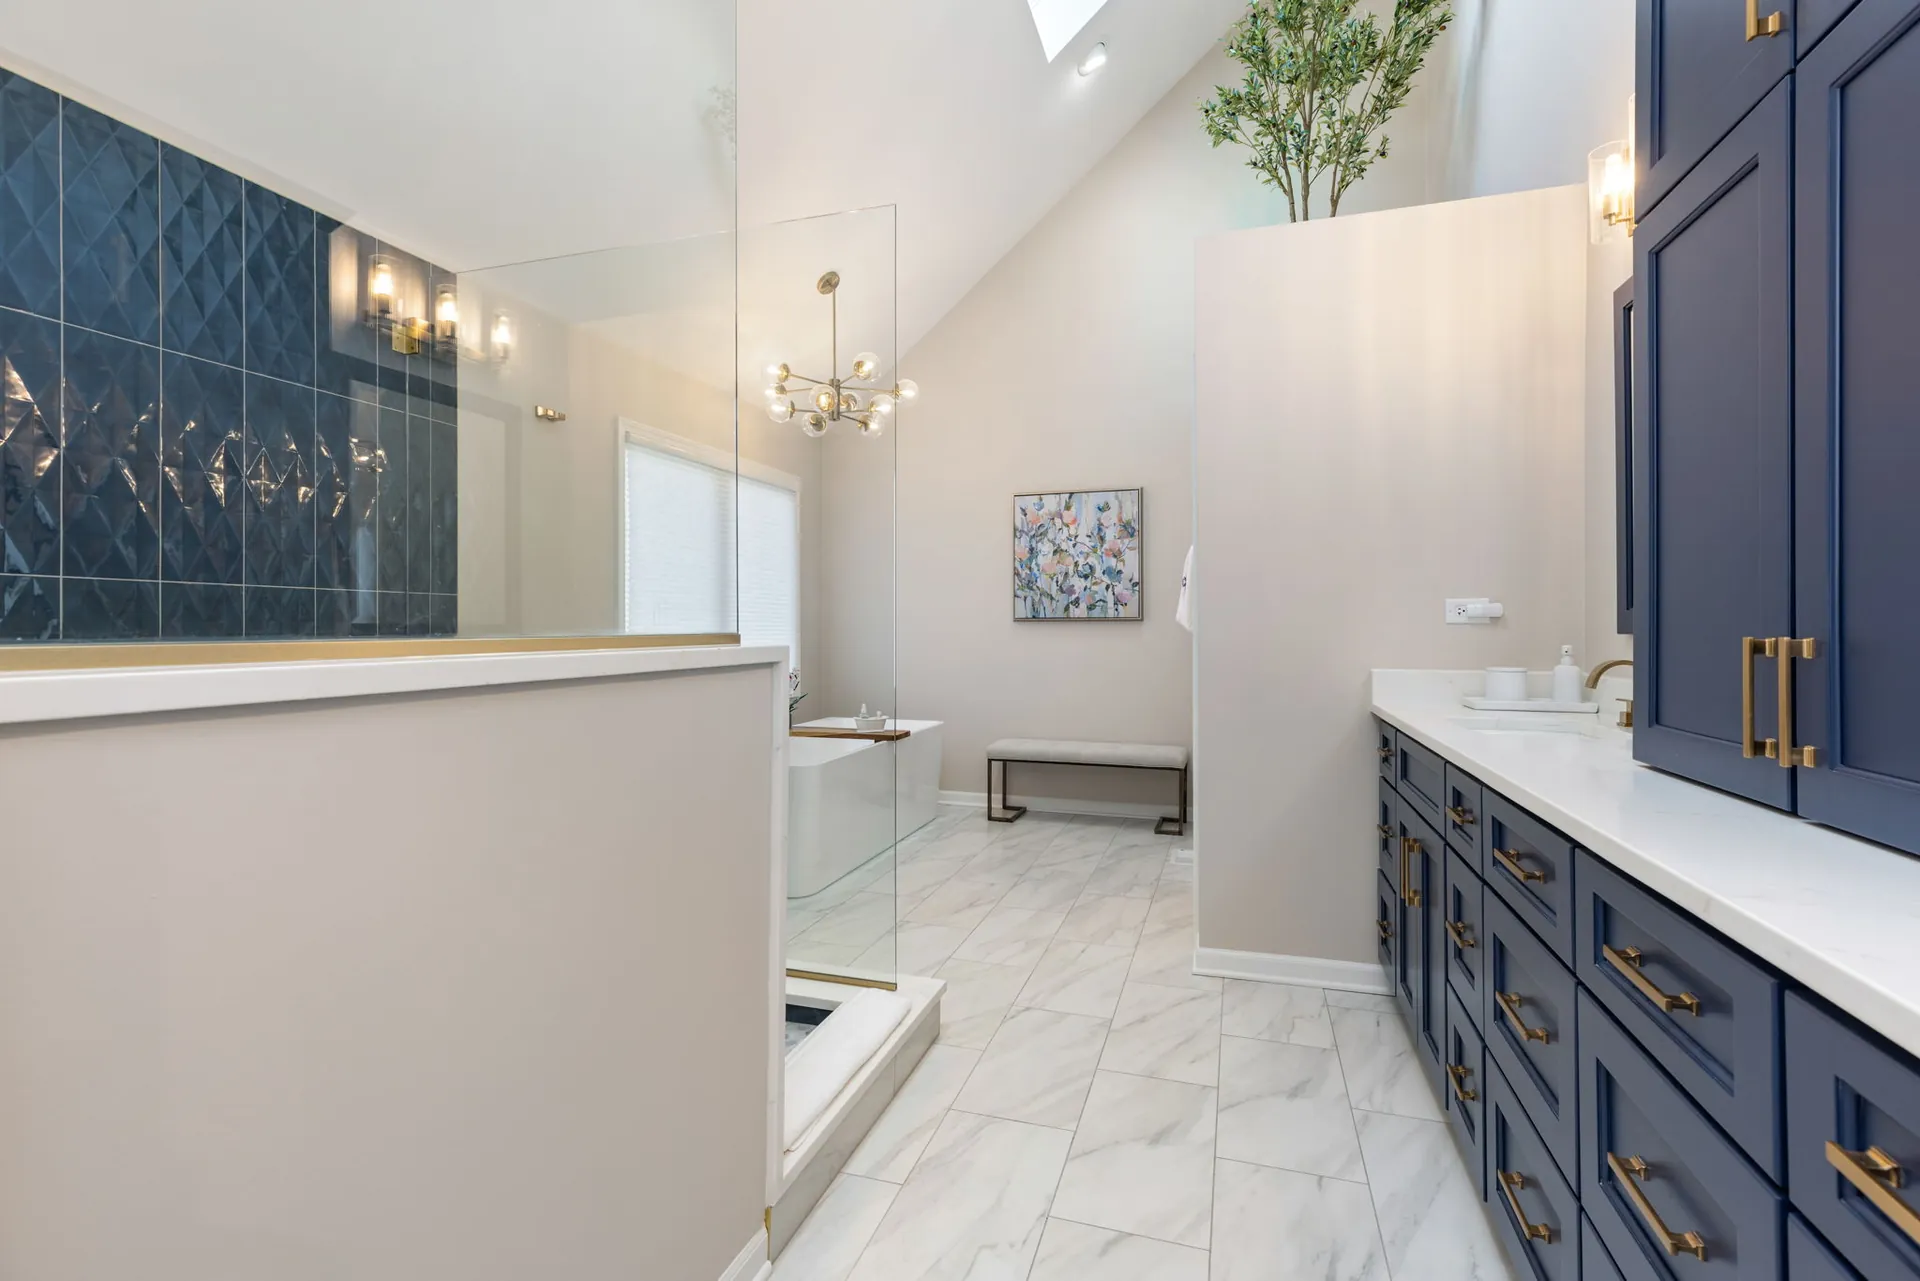
Navy cabinetry, brass, and a vaulted ceiling
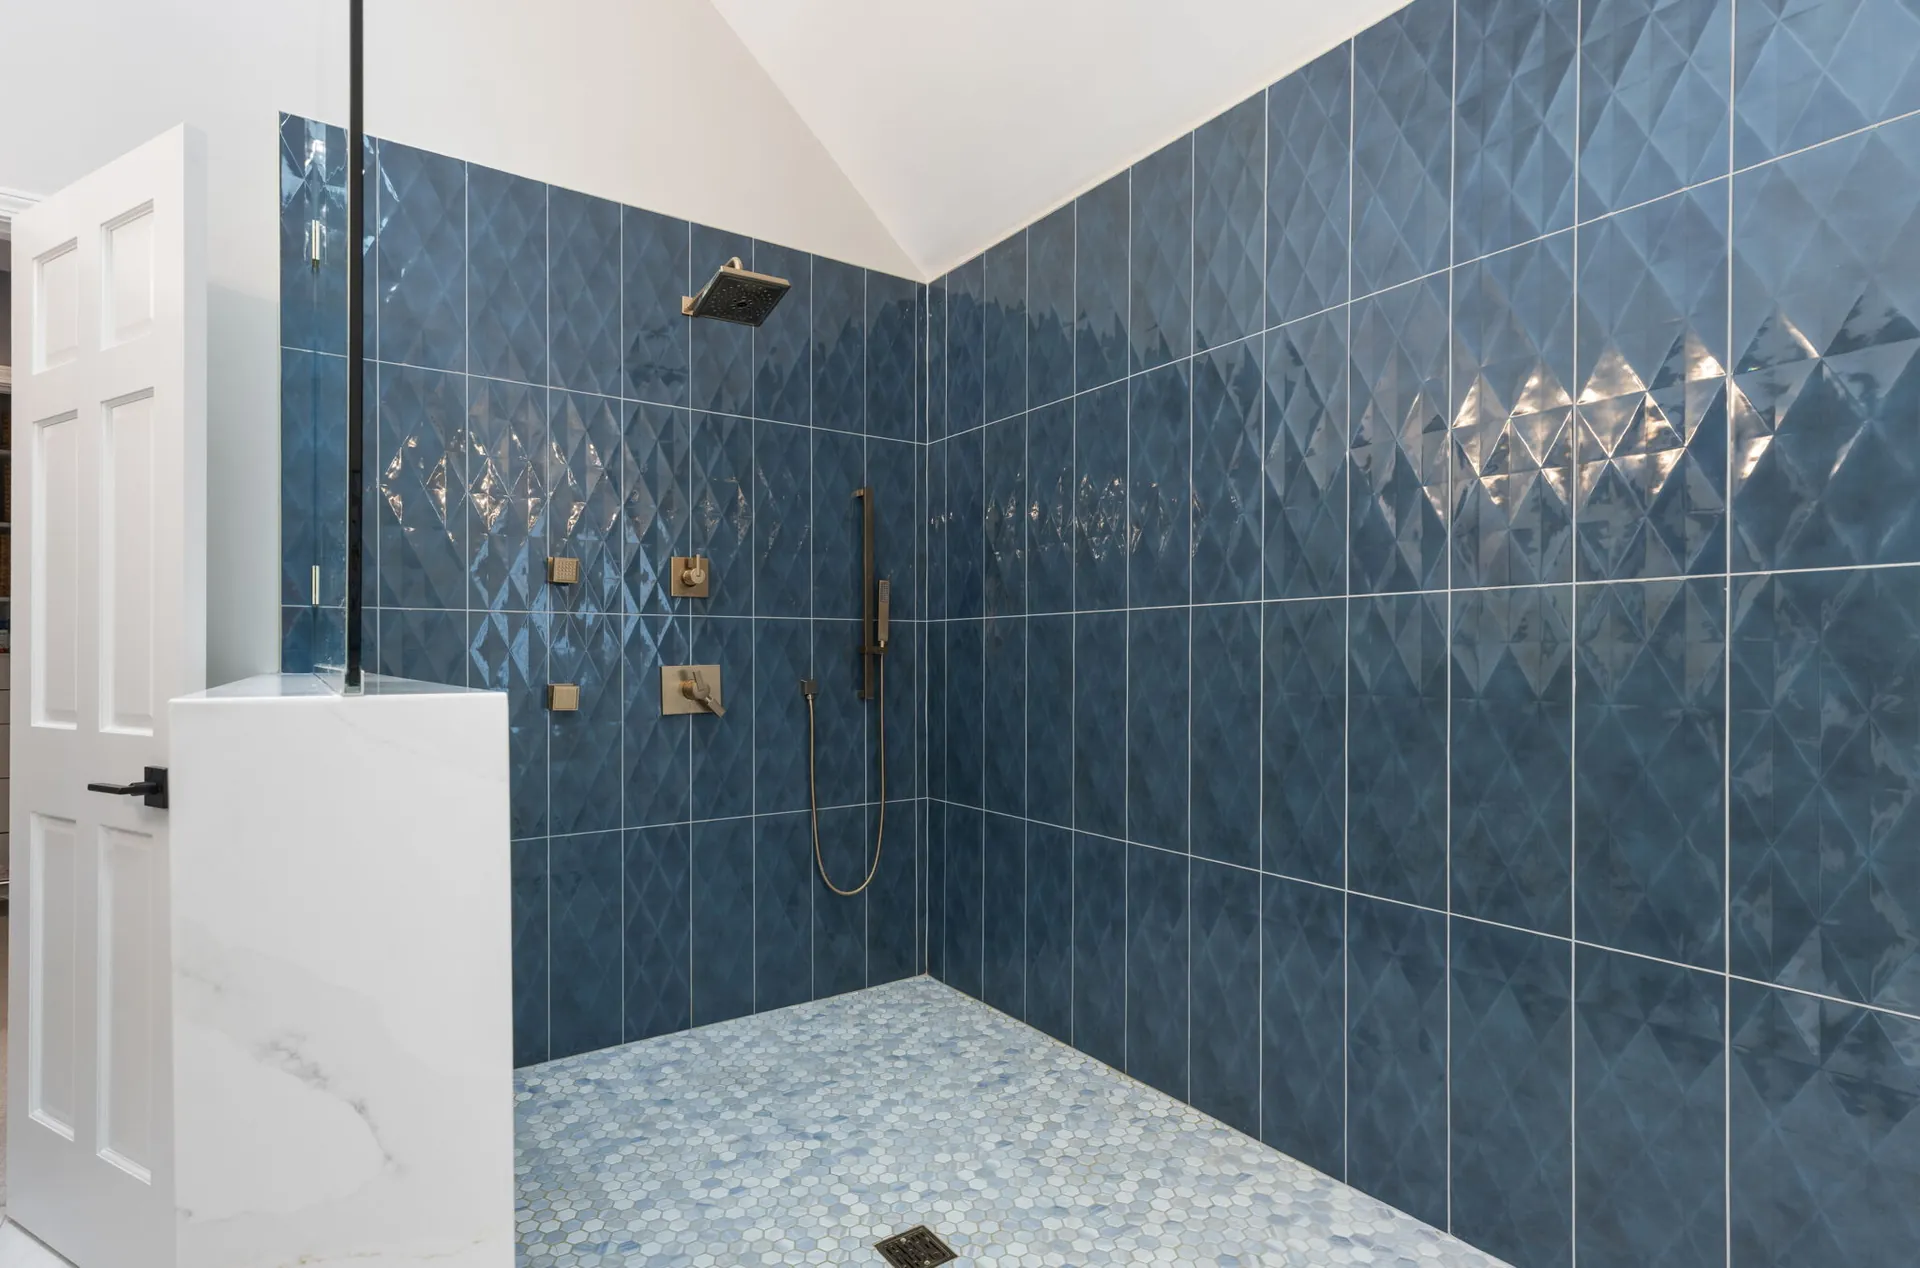
The one loud decision in the room
Kids' Rooms Are Not Afterthoughts
In a whole-home budget, children's rooms are the easiest place to economize and the fastest place to regret it. We treated them as real rooms: a wrapped forest mural and painted built-in bookcase in one, a lavender bedroom and a dedicated playroom with floor-to-ceiling shelving and a crystal chandelier in another. None of it is themed furniture that expires in three years. The murals and paint can change cheaply; the built-ins and the lighting are permanent, and they will still be right when these kids are in high school.
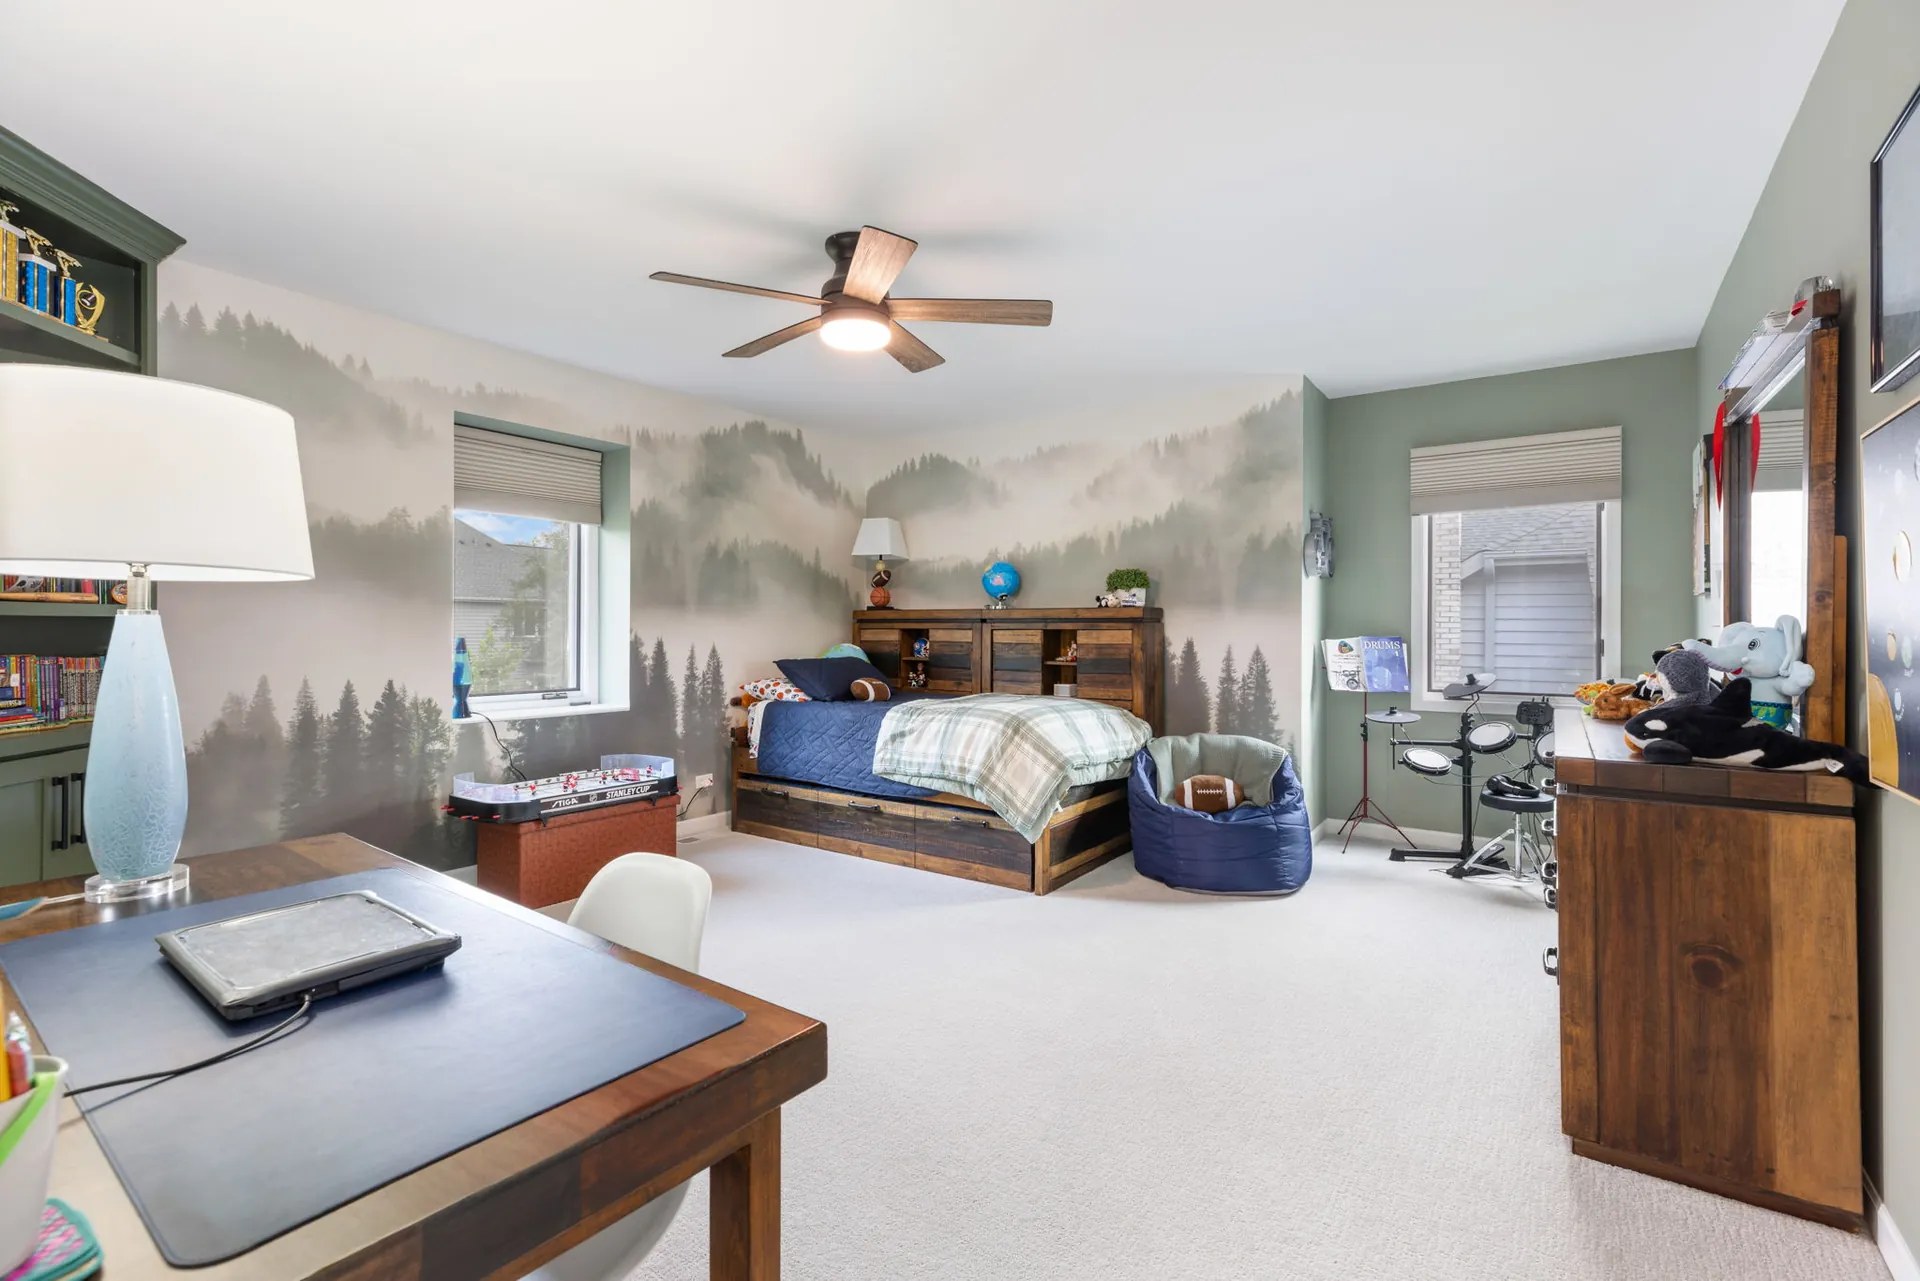
A mural that wraps, not a decal that peels
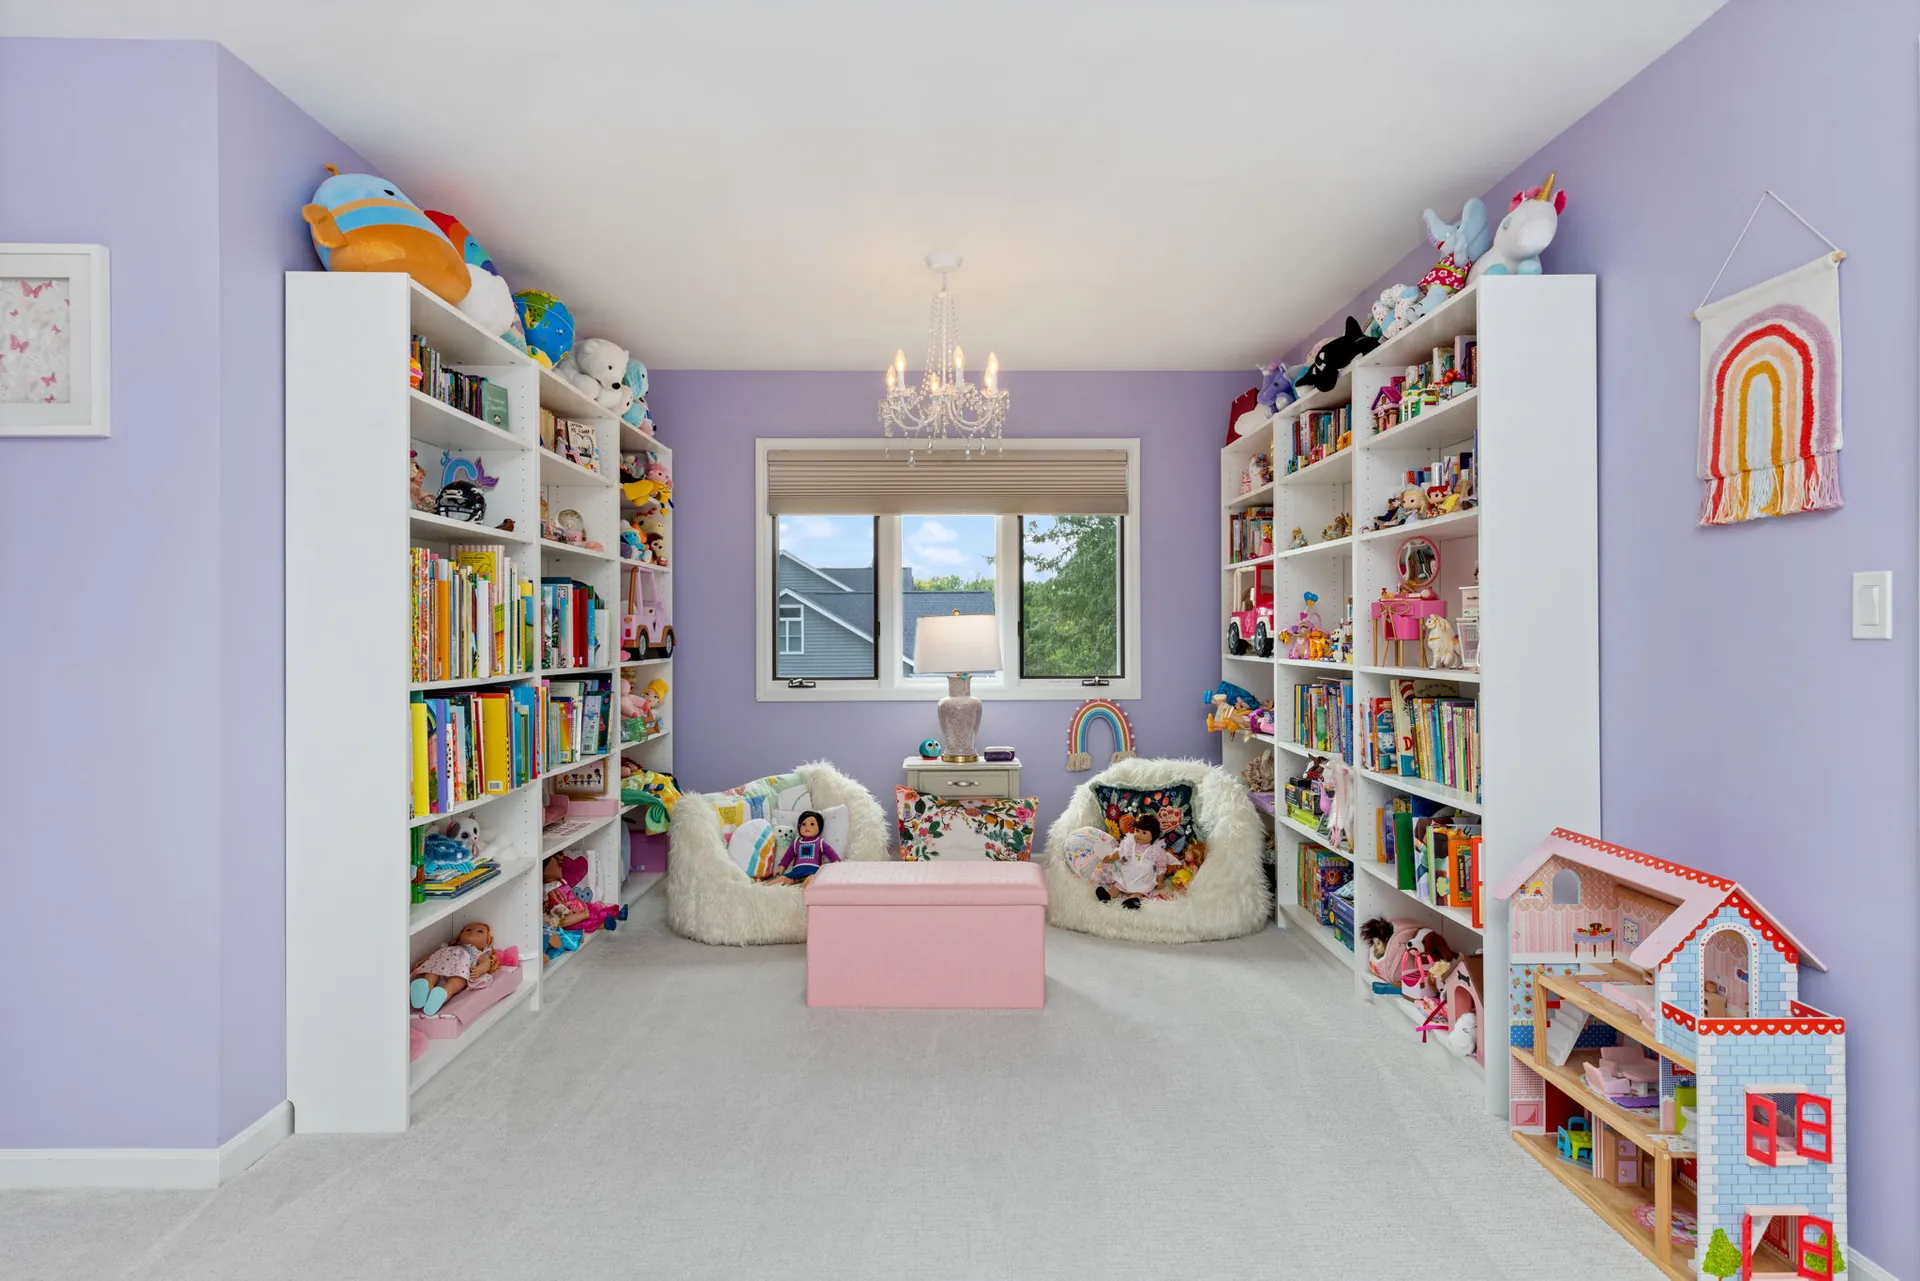
Shelving sized for books, bins, and dolls
The Basement Doubles the House
The lower level added a rec room with a media wall, a wet bar with chevron slate tile and dark stained cabinetry, a home office, a mirrored gym, a bathroom, and a window-seat reading nook, roughly a third of the home's usable living space, on the cheapest square footage in the building. This is consistently the best value in a whole-home remodel. There is no foundation to pour and no roof to frame; you are finishing a volume you already own.
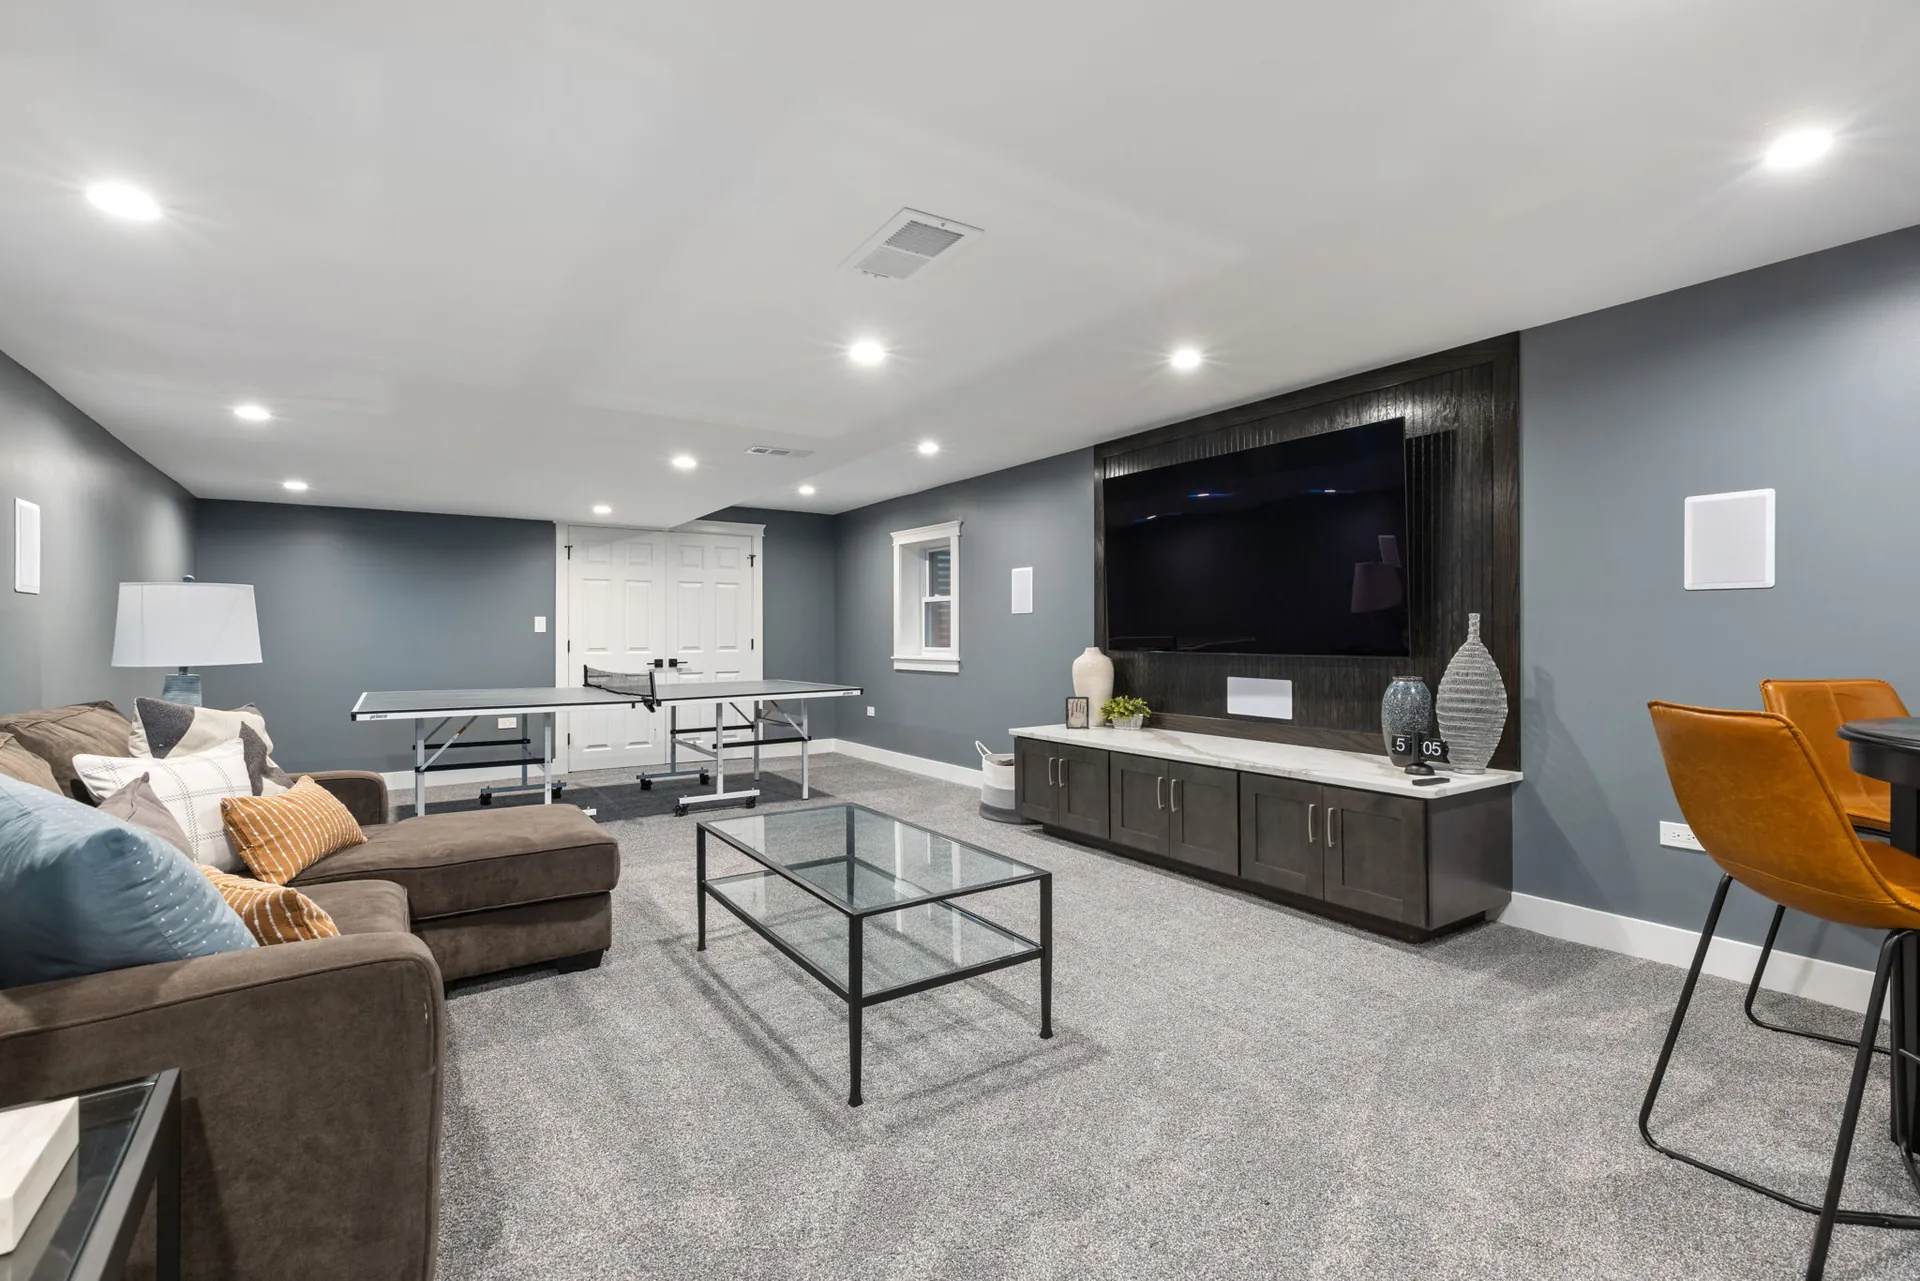
Media wall, game zone, and room to move
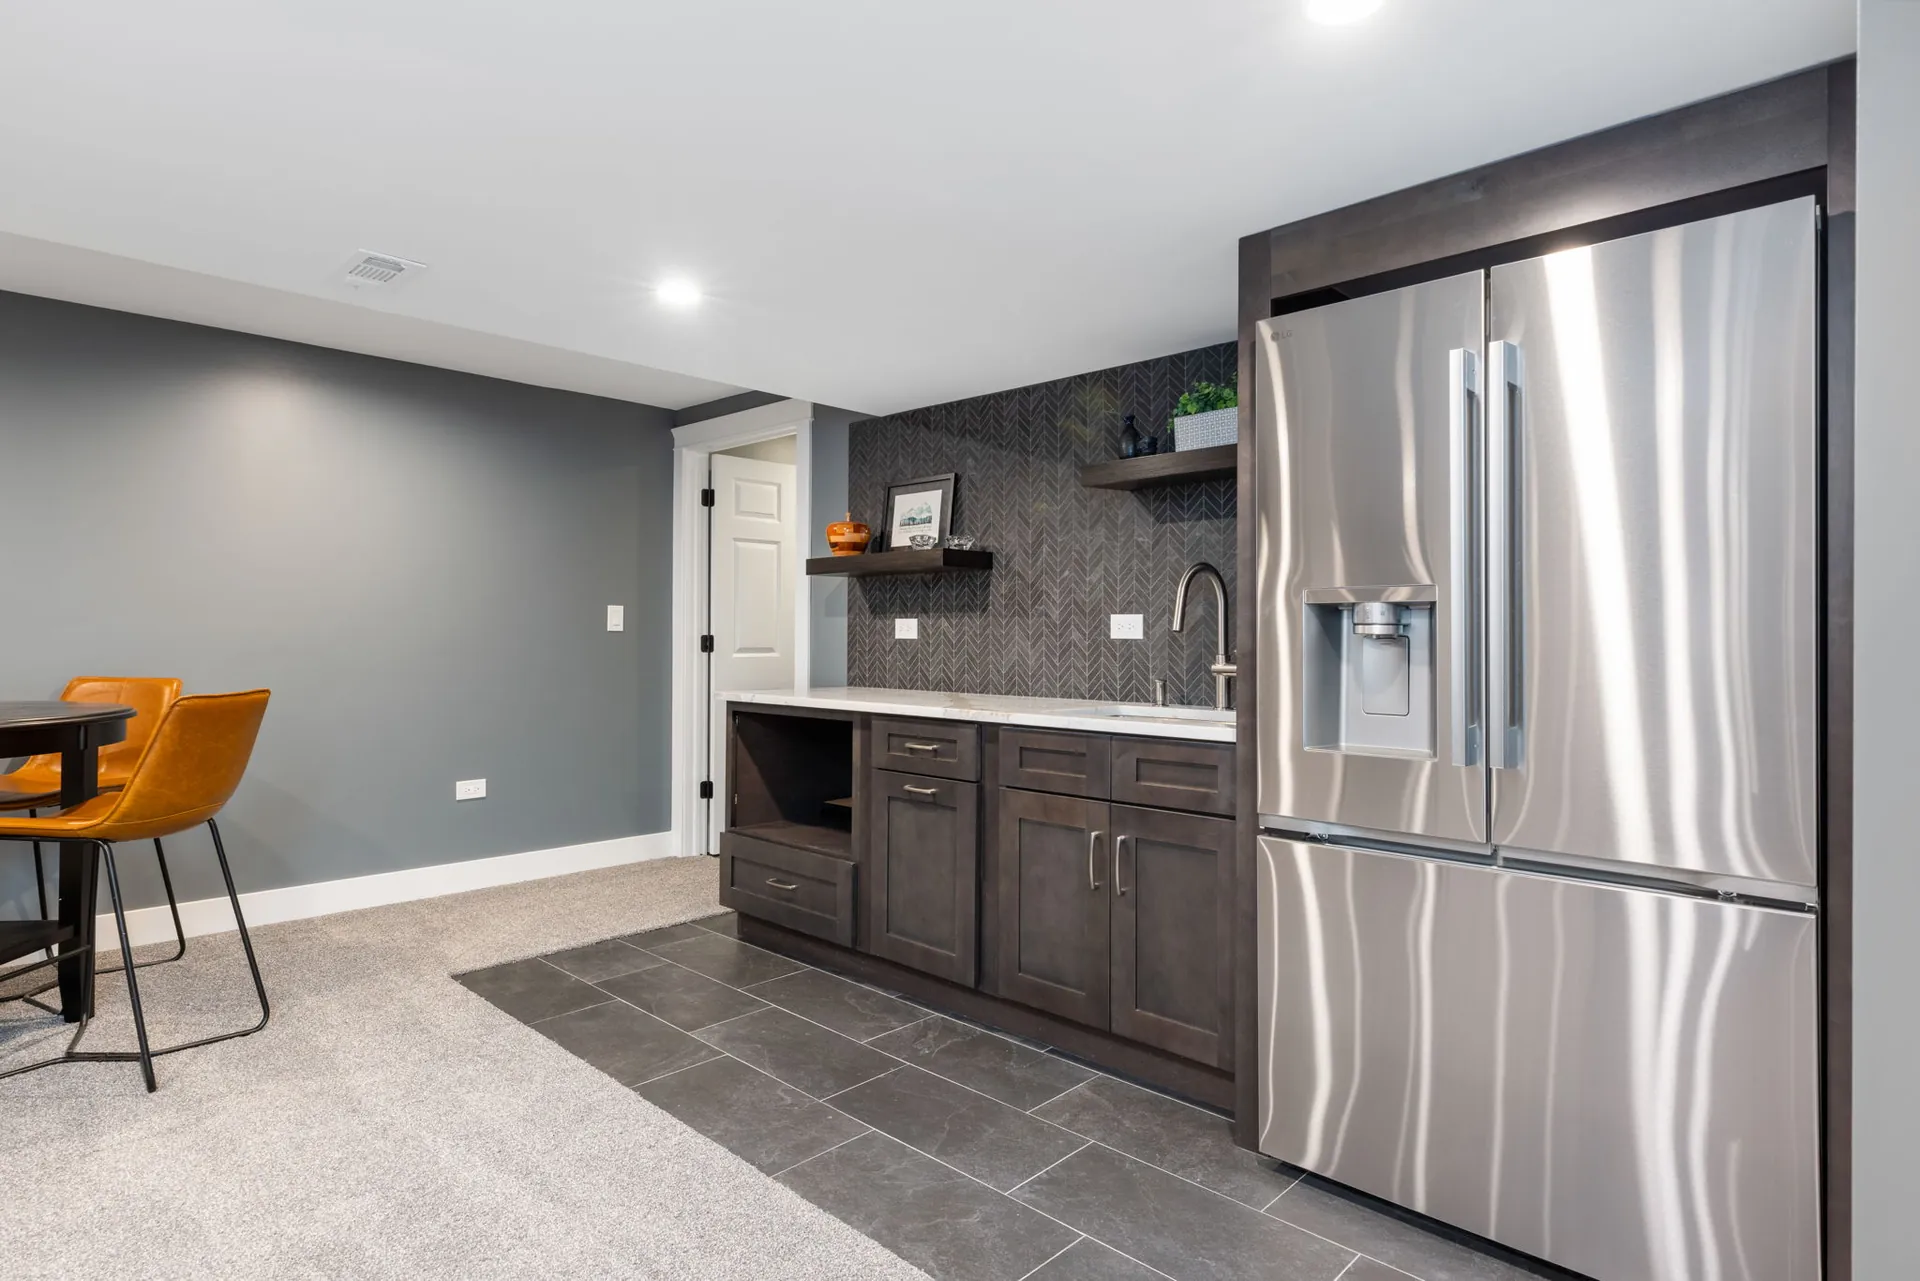
Chevron slate against dark stained cabinetry
What Whole-Home Actually Buys You
Doing a house all at once costs more in a single year than doing it a room at a time over ten. What it buys is coherence and disruption compressed into one window. Your family lives through construction once. The flooring runs continuously instead of meeting at awkward thresholds. The trim profile, the door hardware, the paint whites, and the metal finishes are decided once and applied everywhere. And the mechanical work, electrical, plumbing, HVAC, gets done while walls are already open, which is a fraction of what it costs to revisit later.
It also means the design can think in sequences rather than snapshots: the sage entry giving way to the green dining room, the stair runner carrying up to a bedroom hall, the basement stair landing in a color that was chosen against the family room two floors above.
Olive + Baxter handles whole-home remodels as a single design and build engagement out of our Naperville studio, one team for design, cabinetry, surfaces, flooring, wall finishes, and window treatments, serving Naperville and the western suburbs. If your house needs more than a room, explore our Remodelling services or browse the full project in our gallery.