Living Through a Remodel: Setting Up a Temporary Kitchen and Surviving Demo Week
Nobody signs a remodel contract because they are excited about demolition week. They sign it for the finished kitchen. But the finished kitchen is on the far side of a stretch where the sink is gone, the refrigerator is in the dining room, and a sealed dust barrier separates your living room from a construction site. Clients ask us about that stretch more than almost anything else once the design is done, and they are right to. A remodel you are prepared to live through is a remodel you enjoy at the end. One that catches you off guard is a remodel you resent, even when the result is beautiful. So here is the honest version of what happens between demo day and the final walkthrough, and what to do before it starts.
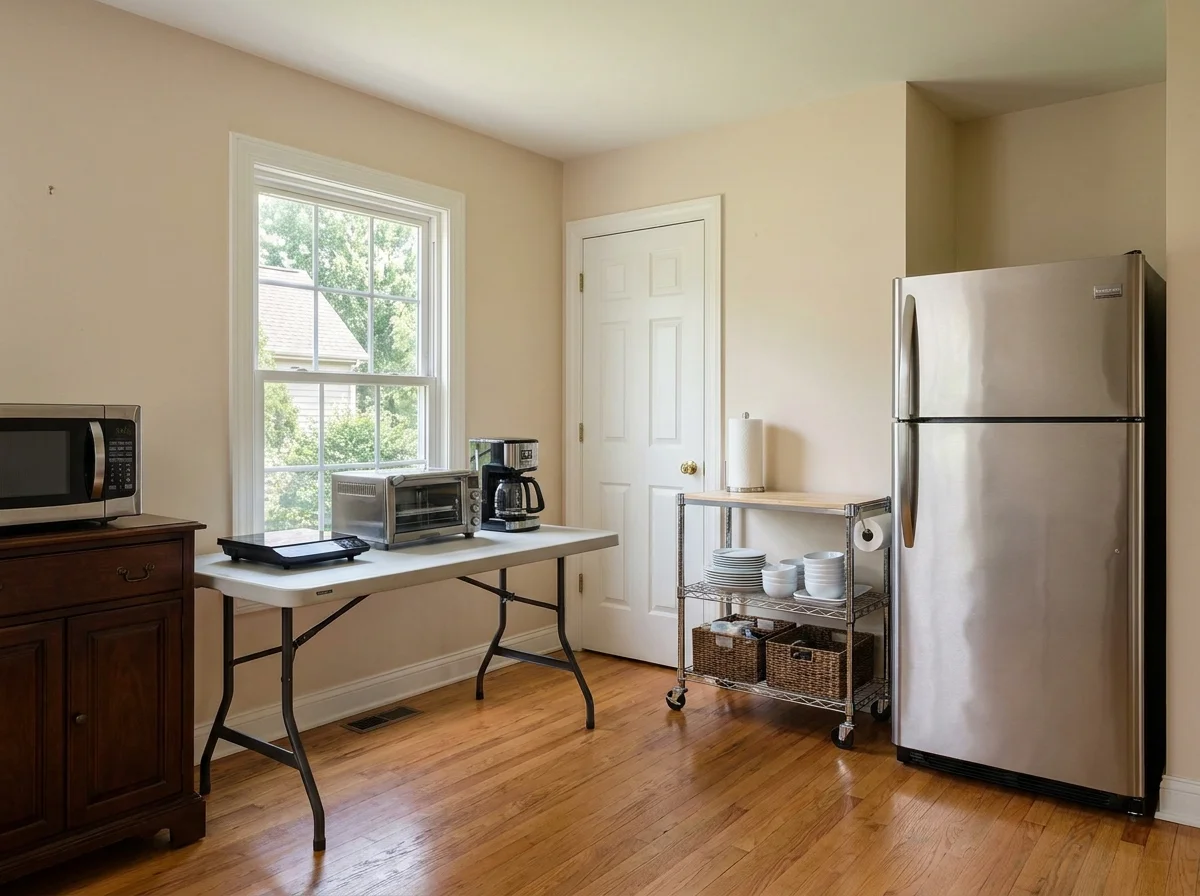
A temporary kitchen that actually works: burner, toaster oven, coffee, and a cart for dishes
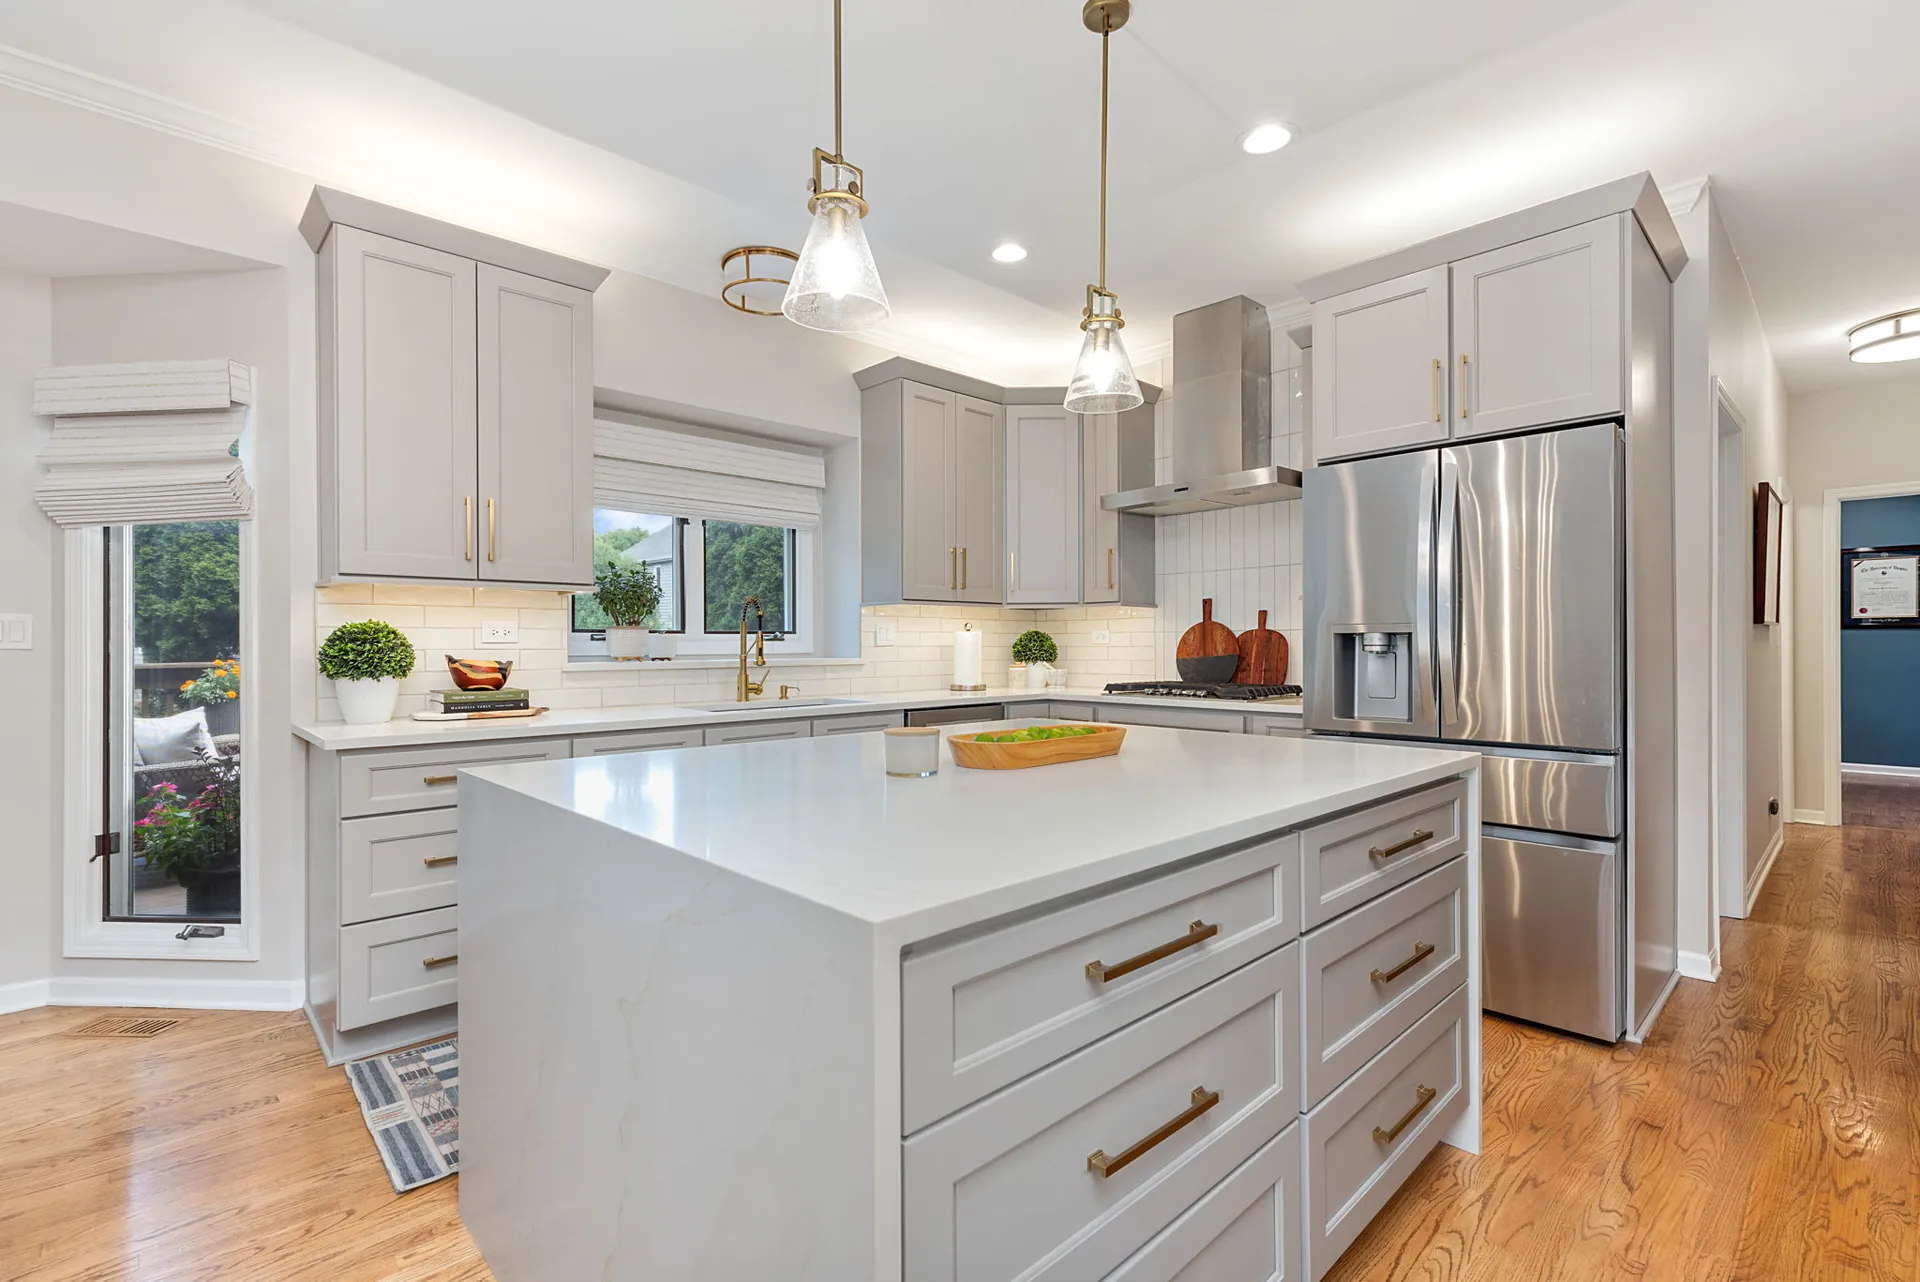
The kitchen on the other side of the wait
The Shape of the Schedule
A full kitchen remodel runs five to eight weeks on site once demolition starts, and up to ten if we are moving walls or plumbing. The first week is demolition and rough-in, and it is the loudest and dustiest by a wide margin. Weeks two and three are the quiet middle where electricians, plumbers, and inspectors come and go, drywall gets patched, and it can look like nothing is happening. Cabinet installation usually lands in week three or four and is the day the room turns a corner. Then comes the gap most people do not expect: countertops are templated after the cabinets are set and level, and fabrication takes one to three weeks. Tile, plumbing trim, lighting, paint, and hardware fill in around that wait. Our post on the real kitchen timeline walks through why those phases cannot be compressed much, no matter how motivated the crew is.
The useful takeaway is that the disruption is front-loaded. If you can get through the first ten days, the rest is manageable.
Where the Temporary Kitchen Goes
The single most important decision you make before demo is where you will eat for the next two months. The dining room is the default, because it is close and usually has a table. A finished basement with a wet bar is better, because it has a sink, and a sink is the thing you will miss most. A laundry room with a utility sink is a strong third option. What you are looking for is running water, a few outlets on a circuit that can handle small appliances, and a door you can close on the mess.
We move the refrigerator for you, and we will leave the microwave hooked up if the layout allows. Beyond that, the setup that works is simple: a folding table or sideboard with a countertop induction burner, a toaster oven, a coffee maker, and an electric kettle. A rolling cart holds plates, a cutting board, and the six utensils you actually use. Put the rest in a labeled bin and forget about it. An induction burner and a toaster oven cover more meals than people expect, and a slow cooker or Instant Pot covers most of the rest. Paper plates are fine. This is not the season for pretending otherwise.
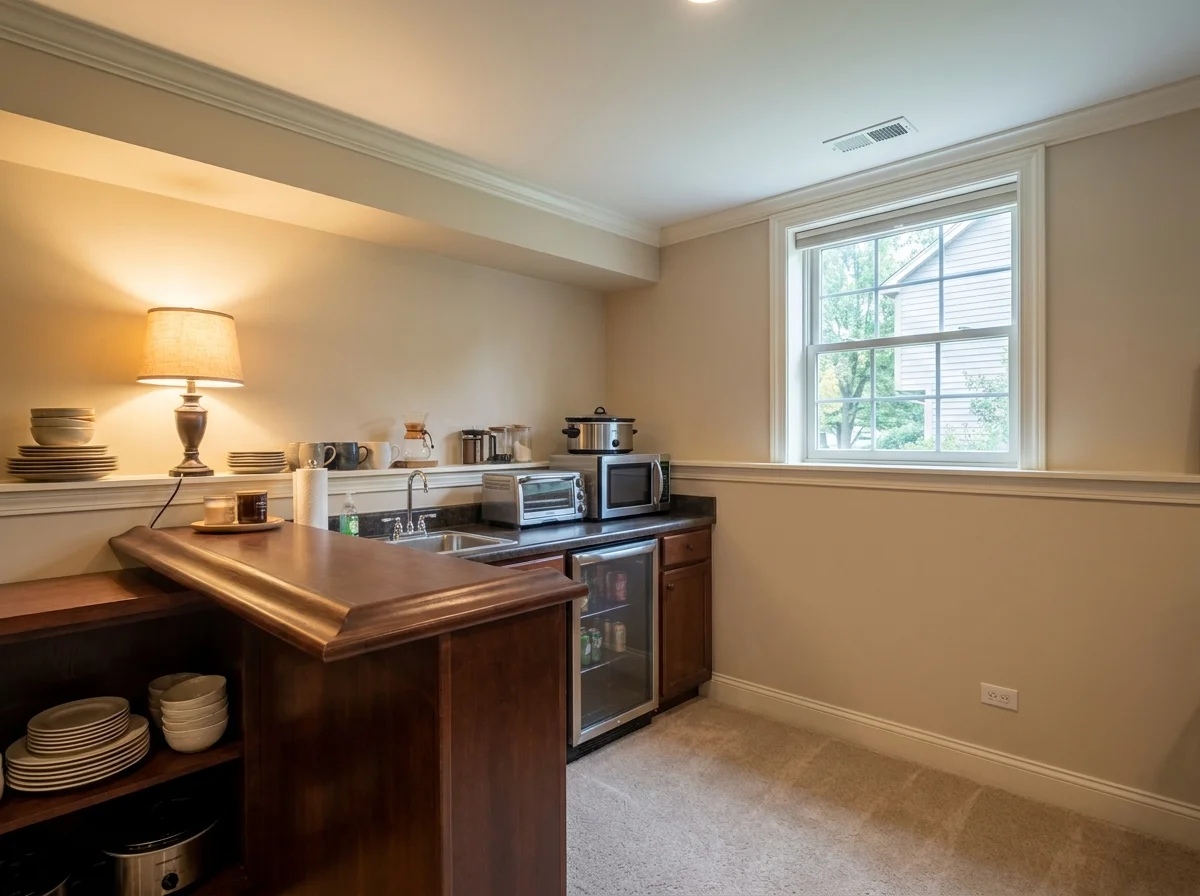
A basement wet bar is the ideal temporary kitchen because it already has a sink
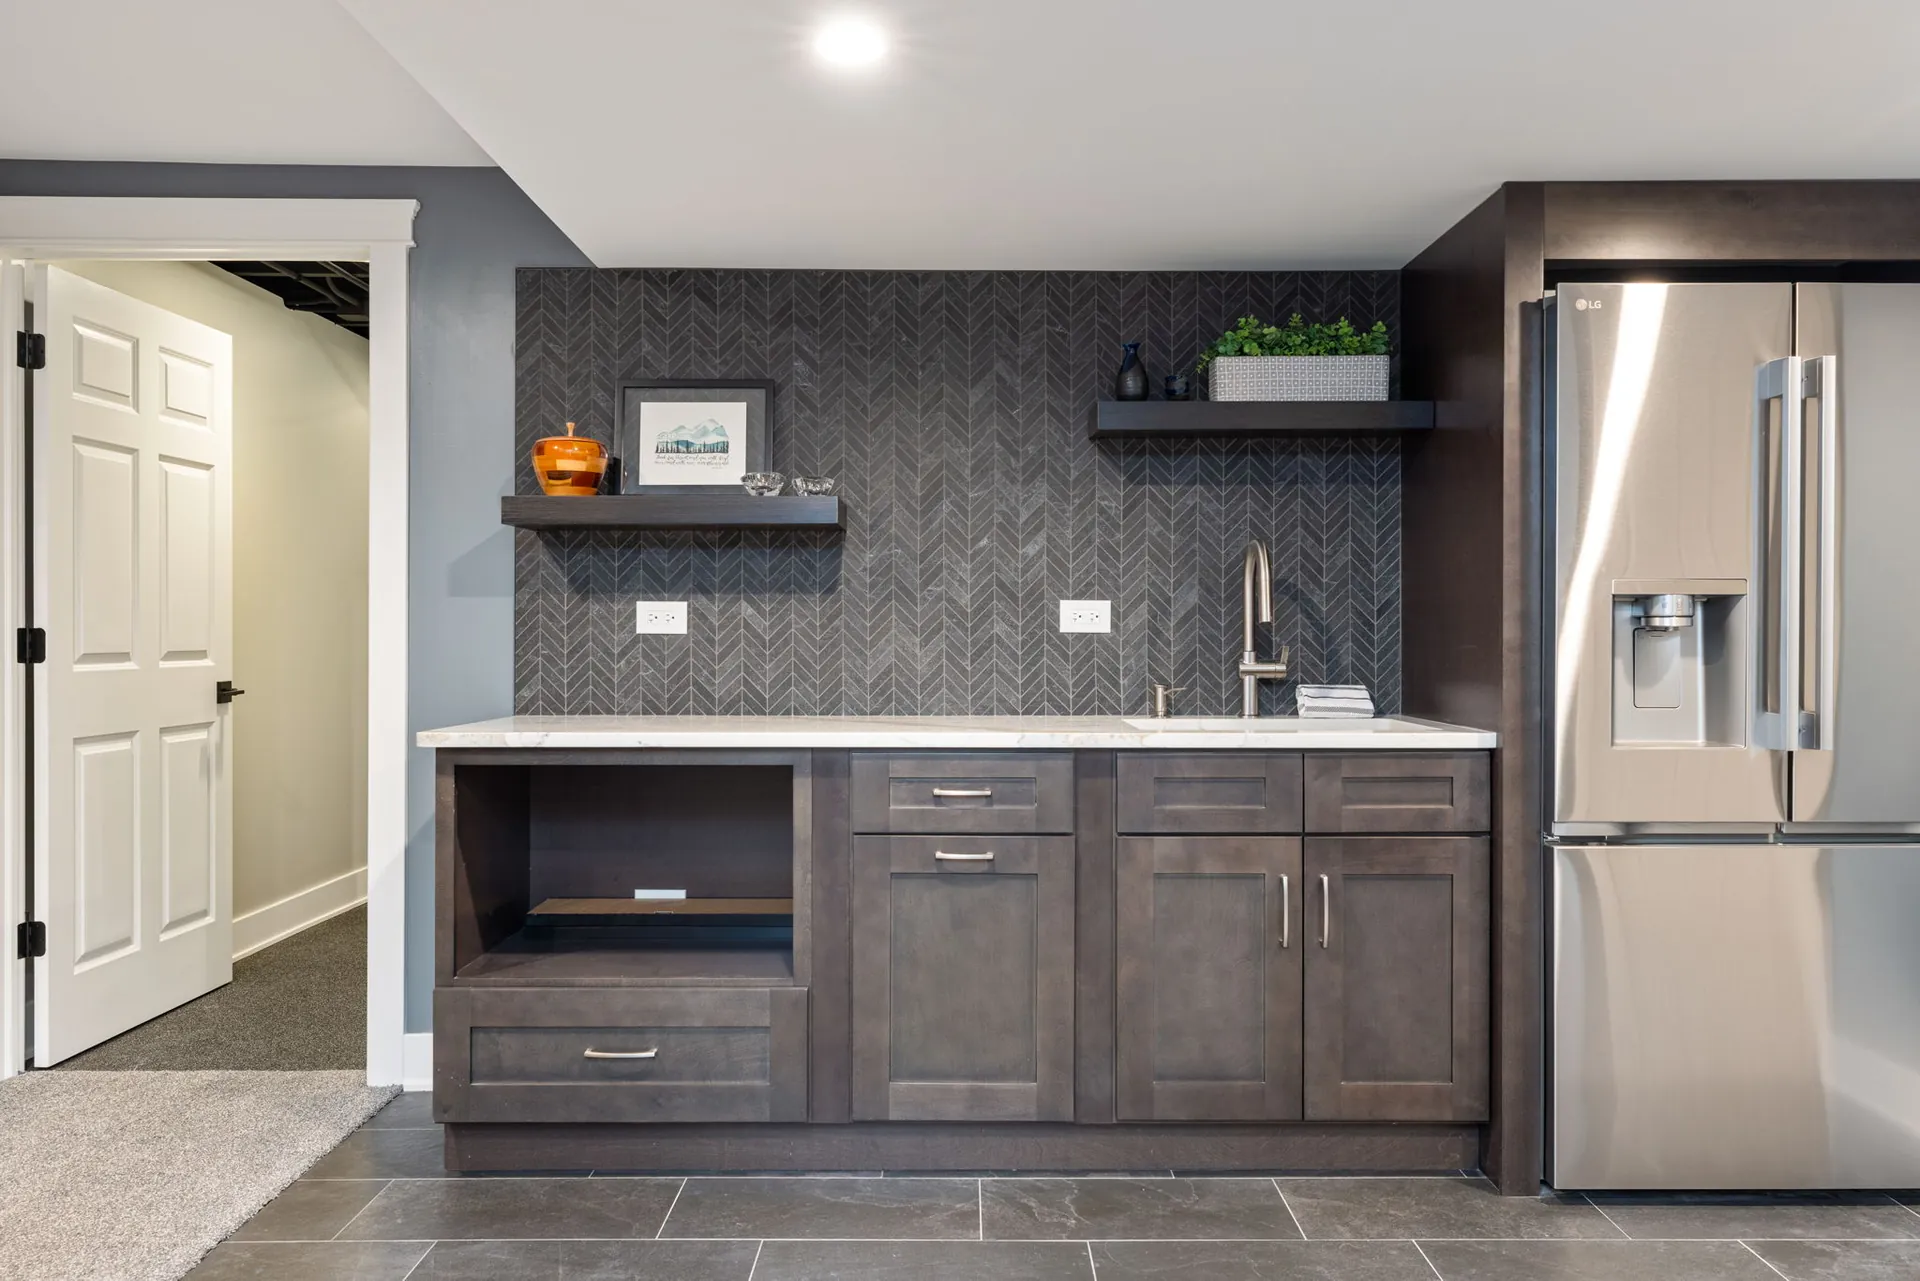
A full-size fridge downstairs pays for itself the first time you remodel upstairs
What Demo Week Is Really Like
Loud, early, and dustier than any barrier fully prevents. Our crew arrives between seven and eight in the morning and the heavy work happens before lunch. We build a sealed dust barrier at every opening into the work zone, run an air scrubber inside it, tape down floor protection on every path from the front door to the kitchen, and vacuum the containment daily. Even so, a fine layer of dust finds its way onto surfaces in the next room. Plan to wipe down the adjacent rooms once or twice a week and cover anything upholstered nearby. If someone in the house has asthma or works from home on calls, that first week is the one to schedule elsewhere.
Demo also surfaces surprises, and it is better to expect that than to be blindsided by it. Behind old cabinets we find water damage from a long-forgotten leak, wiring that was never up to code, and subfloors that were patched instead of replaced. We carry a contingency line in every proposal for exactly this, and we price and document any change before we act on it, never after.
Pack Like You Are Moving
Empty the kitchen completely before demo, not mostly. Every drawer, every upper cabinet, the pantry, and the cabinet over the refrigerator that nobody has opened since 2019. This is a genuinely good moment to purge. Roughly a third of what comes out of the average kitchen does not go back in, and the new cabinetry will be organized differently anyway. Our guide to built-in storage covers the same principle in closets. Keep the essentials bin accessible and stack the rest in the garage or a spare room.
Two other things people forget: pull anything valuable or fragile off the walls in rooms that share a wall with the kitchen, because hammering travels, and confirm where the crew can park and which bathroom they can use. Clear ground rules on day one prevent awkward conversations on day nine.
Pets, Kids, and Sanity
Pets do not understand dust barriers and will try to investigate. A gate or a closed bedroom door during work hours is safer than trusting the barrier. Kids adapt faster than adults, especially if the temporary kitchen becomes a sort of camping adventure for the first week. What wears on everyone is the length of it, not the intensity. So build in escapes: a standing Friday takeout order, a weekend away in the middle, meals at the studio kitchen of a friend. Clients who plan for the fatigue in week five handle it far better than clients who hoped it would not come.
The Middle Weeks
Around week three, people get anxious because the site goes quiet. Inspections happen on the inspector's schedule, drywall mud needs to dry between coats, and the countertop fabricator is working in their shop rather than your house. Nothing is wrong. This is when the schedule is doing exactly what it was designed to do. We send a weekly update so you always know what happened, what is next, and what decision, if any, we need from you. And there will be a few: the exact placement of a pendant, whether the outlet goes horizontal in the backsplash, which side the dishwasher handle hinges from. Answering those quickly keeps the crew moving.
The Turn
Cabinet installation is the day the project stops feeling like a loss and starts feeling like a kitchen. Countertops arrive a couple of weeks later and the room is suddenly usable, even before the backsplash and final paint. From there it is trim, tile, hardware, appliances, and a punch list. We walk the room with you, note anything that needs attention, and fix it before we call it done. Then we haul away the folding table, and you get your house back.
Olive + Baxter is a design and build studio in Naperville. Because one team handles the design, the cabinetry, the surfaces, and the installation, there is one schedule and one point of contact for the whole run. If you are weighing a kitchen project and want the honest version of what it will be like to live through, explore our Kitchen Remodelling services or contact us to talk through timing.